The 16×40 shed house—640 square feet of pure potential—has become a cornerstone of the tiny living movement. And honestly? It’s easy to see why. These structures offer the perfect canvas for creating a home that feels both spacious and intimate, without the waste and expense of a larger build.
But let’s be real: transforming a simple shed shell into a warm, functional home requires thoughtful design. The difference between a cramped afterthought and a genuinely inviting space lies in the details—smart layouts, clever storage, and finishes that make every square foot count.
Whether you’re dreaming of a full-time residence, a guest retreat, or a cozy weekend getaway, these 14 interior ideas will help you turn that 16×40 shell into something truly special.
1. Open-Concept Living That Breathes
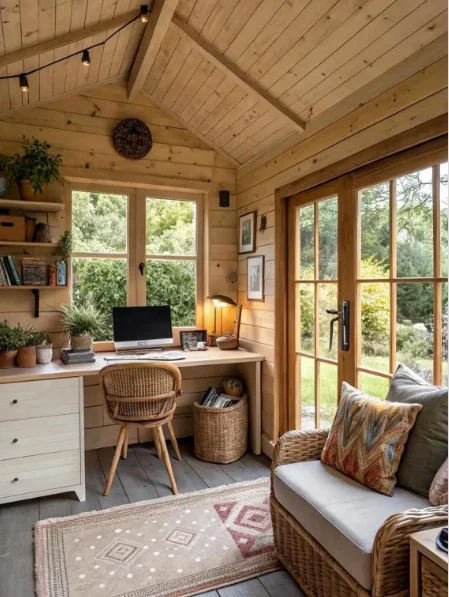
One of the smartest moves you can make in a 16×40 shed house is embracing an open-concept layout. By removing unnecessary walls between the kitchen, dining, and living areas, you let light flow freely and instantly make the space feel twice its size. The flexibility to rearrange furniture as your needs change is a game-changer for small-space living.
Pro Tip: Use area rugs and furniture placement to subtly define distinct zones—living, dining, kitchen—without breaking the open feel.
2. Loft Bedroom Escape
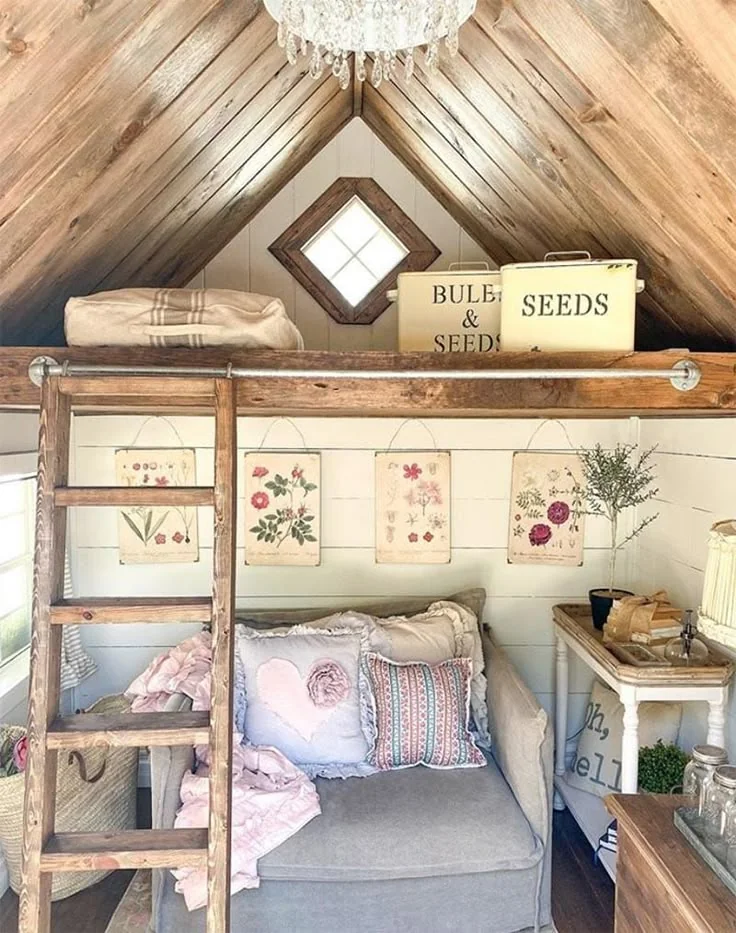
When floor space is precious, look up. A loft bedroom is one of the most effective ways to maximize vertical space in a shed house. Climbing up into that cozy sleeping nook feels like retreating into your own private cocoon, while freeing up the main floor for living areas. Some homeowners have even created three-bedroom layouts within 640 square feet by combining lofts with main-floor bedrooms.
Pro Tip: Install low-profile railings or built-in storage along the loft edge for safety and added functionality.
3. Light and Neutral Color Palette
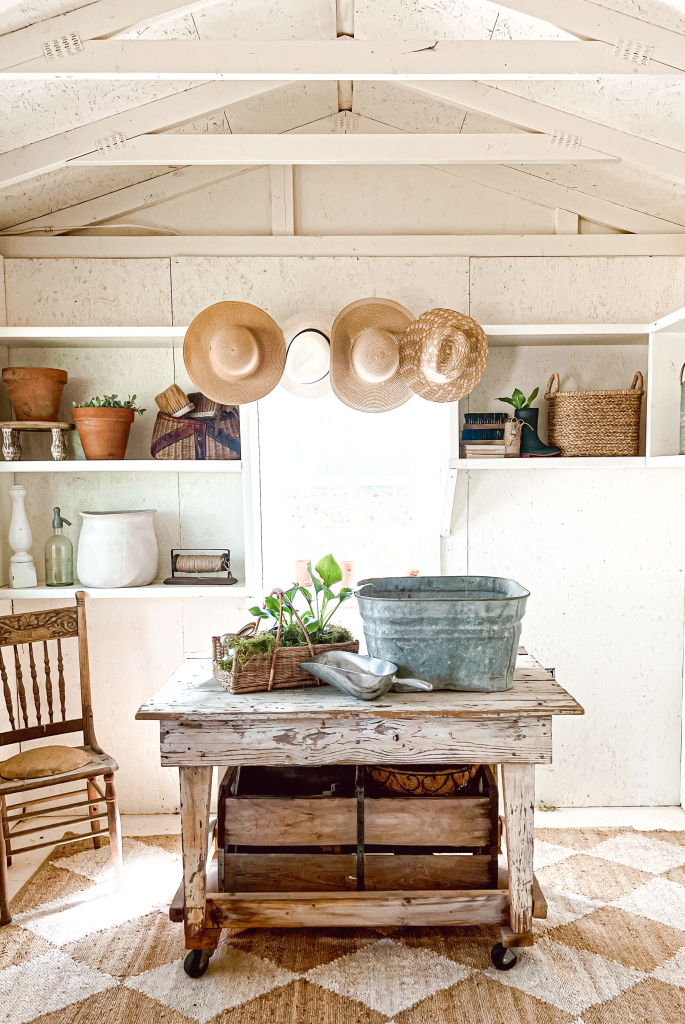
If there’s one trick that never fails in a small space, it’s a light and neutral color palette. Whites, soft beiges, and gentle grays reflect natural light beautifully, making your shed house feel brighter and more open throughout the day. This approach creates a blank canvas for layering textures and accents without overwhelming the space.
Pro Tip: Add depth with textured fabrics and wood tones so the space doesn’t feel flat or sterile.
4. Multi-Functional Furniture Magic
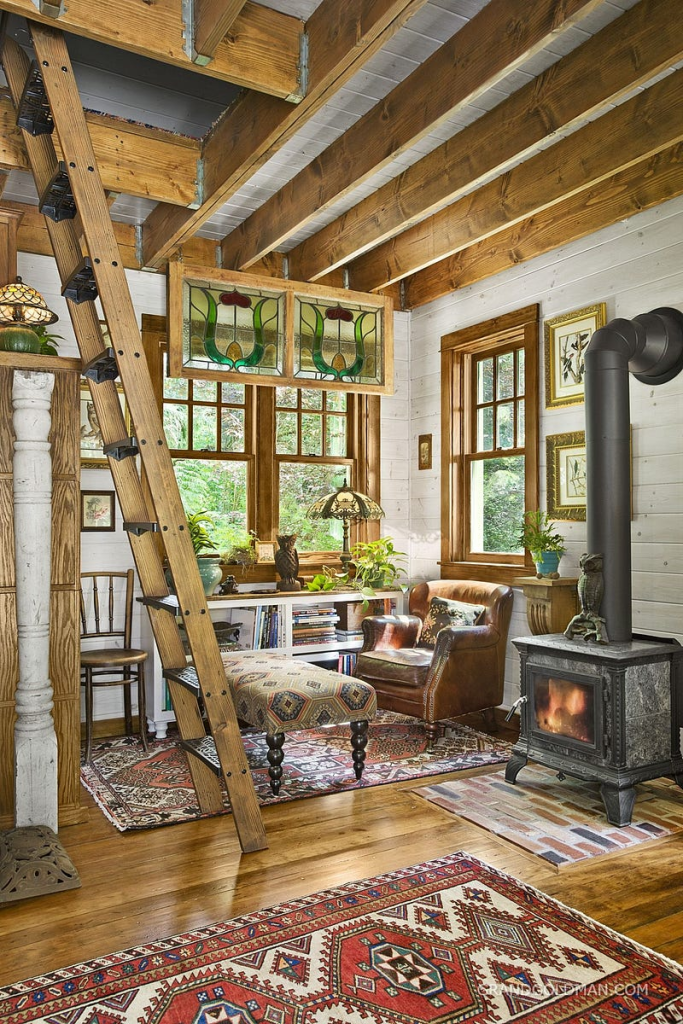
In a 16×40 shed house, every piece of furniture needs to earn its keep. Sofas that convert to beds, coffee tables with hidden storage, and dining tables that fold away when not in use—these pieces make small living feel intentional rather than limiting. One clever homeowner transformed a shed into a stylish three-bedroom home using space-saving bunks and storage beds.
Pro Tip: Choose pieces with clean lines so they don’t visually clutter your space.
5. Floor-to-Ceiling Windows
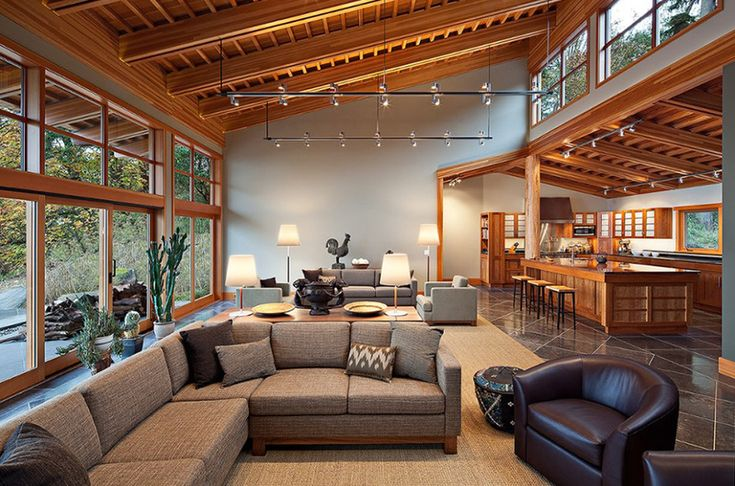
Nothing transforms a small shed house quite like large windows that blur the line between indoors and outdoors. The moment sunlight pours in, the entire space feels alive and more expansive. French doors or sliding glass doors can create a beautiful transition to an outdoor deck or patio, extending your living space naturally.
Pro Tip: Use sheer curtains to maintain privacy without blocking natural light.
6. Built-In Storage Solutions
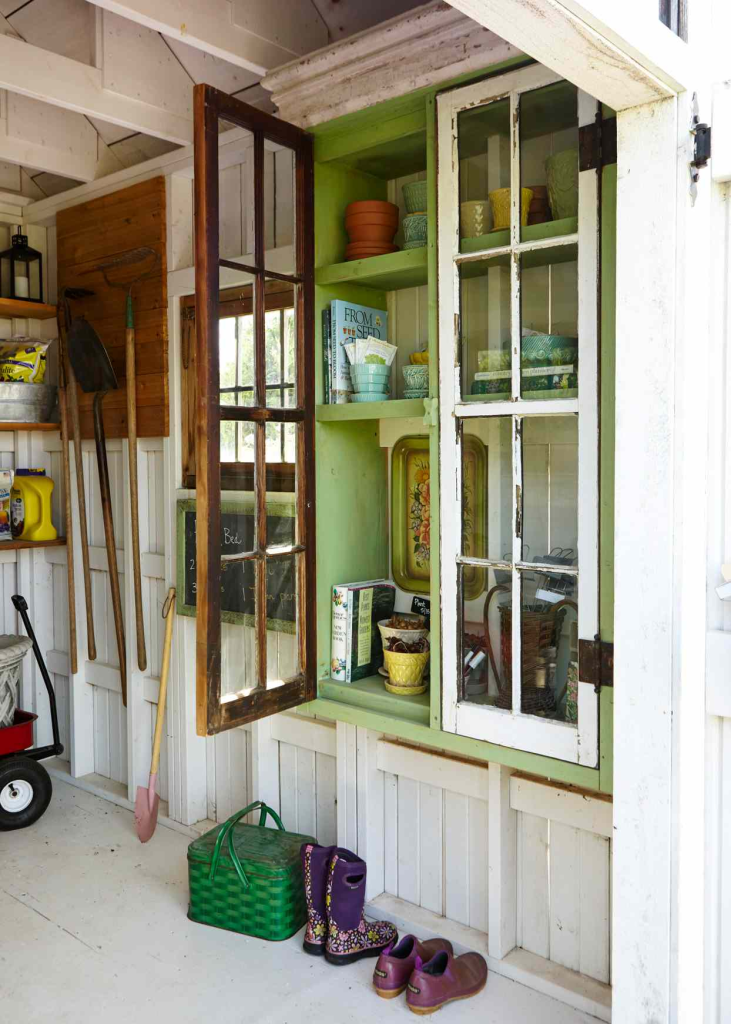
Built-in storage is one of those things you don’t fully appreciate until you see how much cleaner your space feels with it. Instead of bulky furniture taking up room, shelves, cabinets, and hidden compartments blend seamlessly into the structure. Floor-to-ceiling built-ins in a single color create a seamless, expansive look while keeping clutter tucked away.
Pro Tip: Customize built-ins to match your daily habits so they actually get used.
7. Rustic Wood Accents
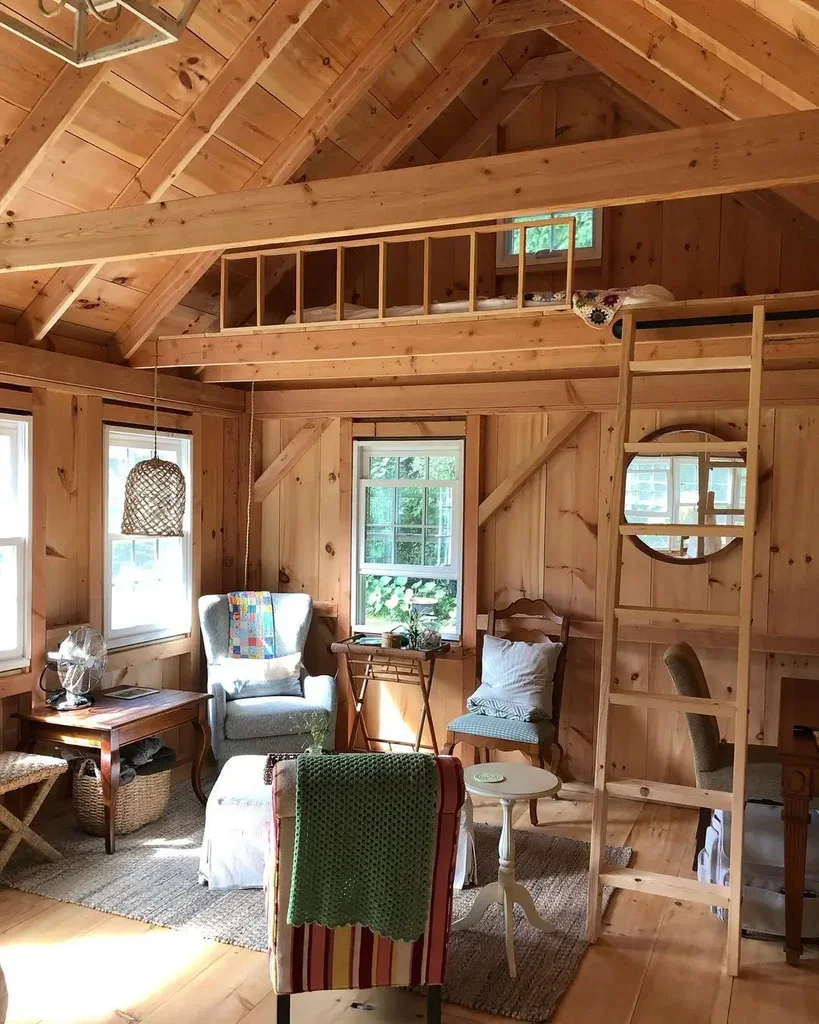
Adding rustic wood accents brings warmth and character to a shed house. Exposed beams, wooden paneling, or a simple reclaimed wood table can add so much texture and charm. One single mama transformed her 16×40 shed into a cozy haven using reclaimed barn wood for shelves and trim, all on a budget.
Pro Tip: Mix different wood tones carefully to avoid a mismatched look.
8. Compact Kitchen with Clever Storage
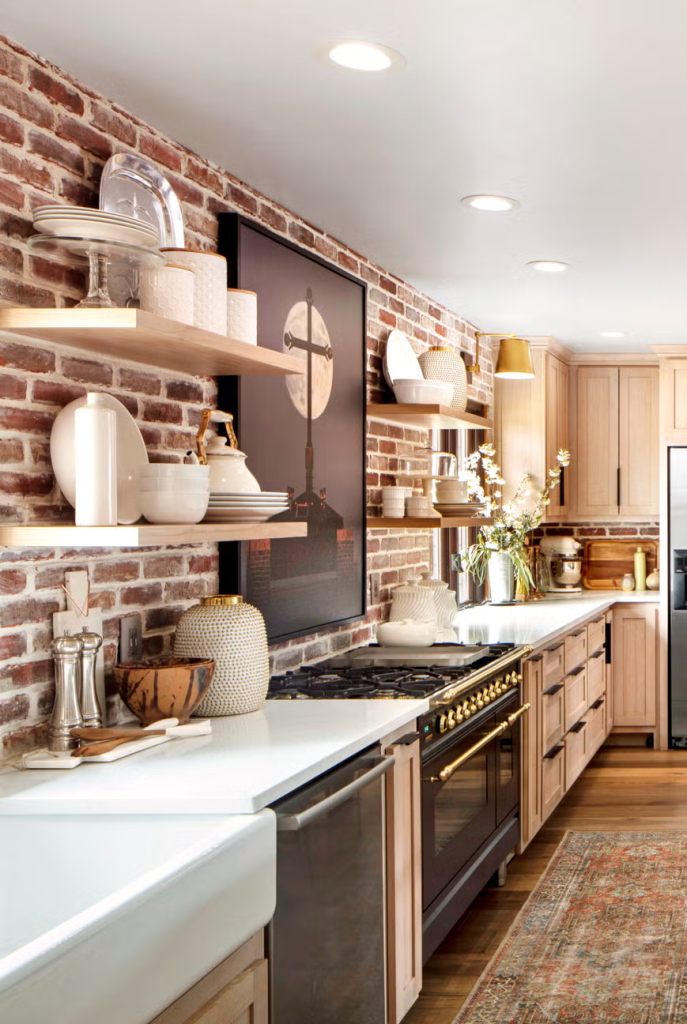
A minimalist kitchen in a small shed house isn’t just about aesthetics—it’s about creating a space that feels easy to use and maintain. Compact appliances, open shelving, and pull-out pantries maximize counter space and functionality. Hidden pull-out drawers for spices, appliances, and pantry items are absolute game-changers.
Pro Tip: Install under-cabinet lighting for better visibility during meal prep.
9. Statement Lighting Fixtures
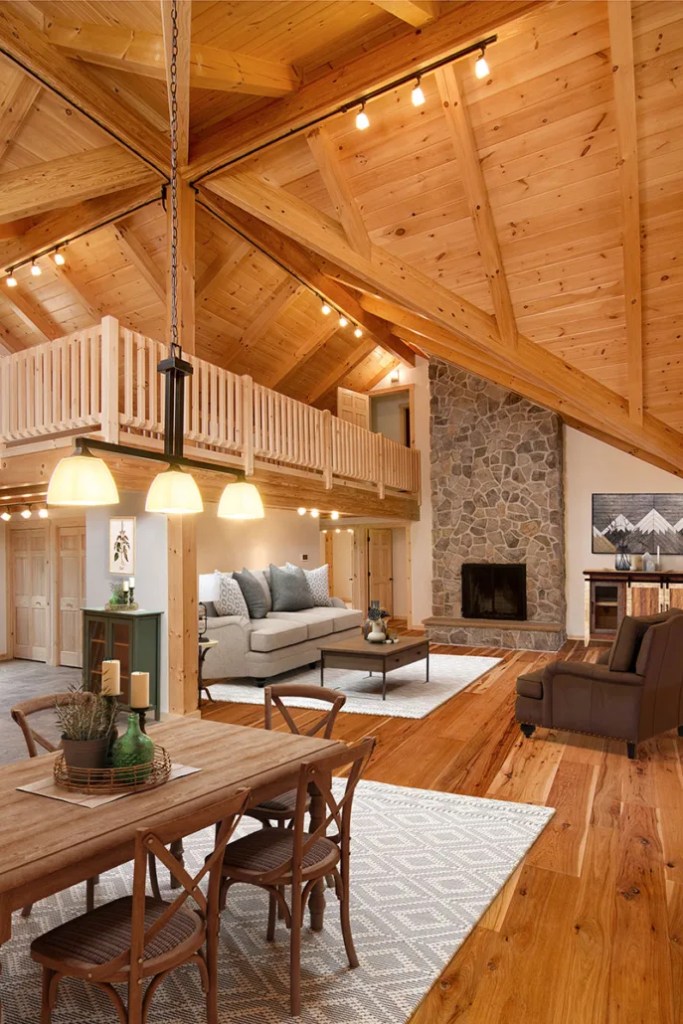
Lighting can completely change how a space feels. A bold pendant light or unique fixture acts as a centerpiece that ties everything together, drawing the eye upward without taking up floor space. Layering different light sources—recessed lighting, pendants, sconces—creates both function and ambiance.
Pro Tip: Use wall sconces in the bedroom to free up nightstand space for other essentials.
10. Sliding Barn Doors
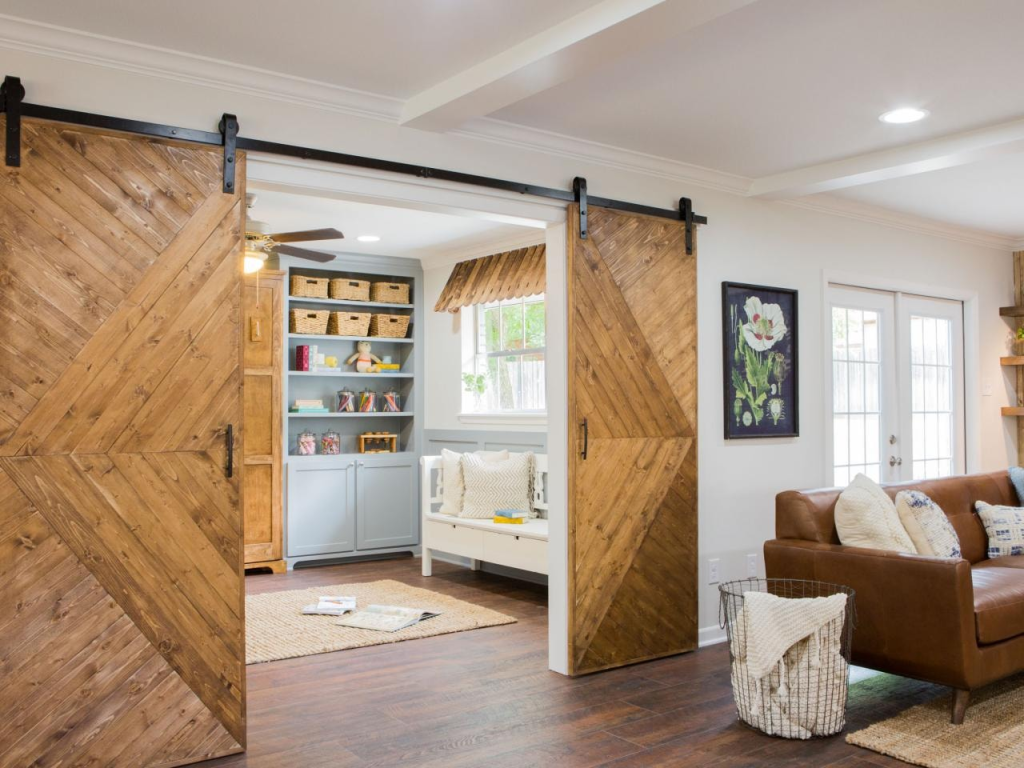
Sliding barn doors are both practical and stylish in a compact layout. Unlike traditional doors, they don’t swing open, which means you can use that extra space for furniture or decor. They add rustic charm while saving valuable square footage for bedrooms, bathrooms, and closets.
Pro Tip: Choose lightweight materials for smoother operation and long-term durability.
11. Vertical Storage Solutions
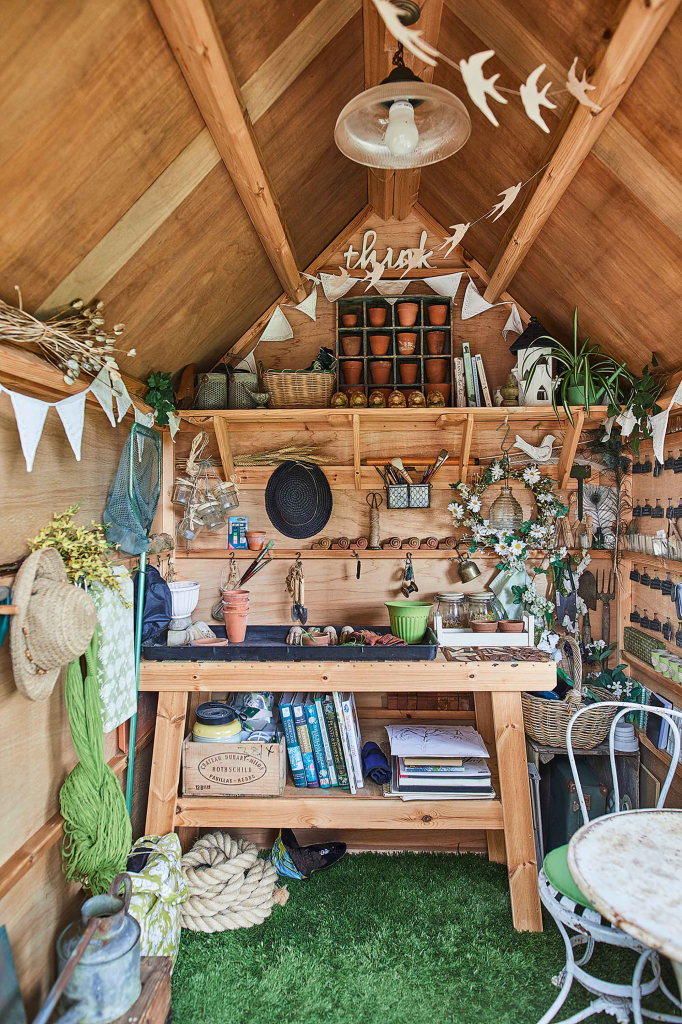
When floor space is limited, the only way to go is up. Tall shelving units, wall-mounted organizers, and ceiling racks turn empty walls into functional design features. One shed owner installed a ceiling rack to store wrapping paper and posters, making use of otherwise unusable space.
Pro Tip: Mix open shelving with closed cabinets to balance display and hidden storage.
12. Compact Bathroom with Big Style
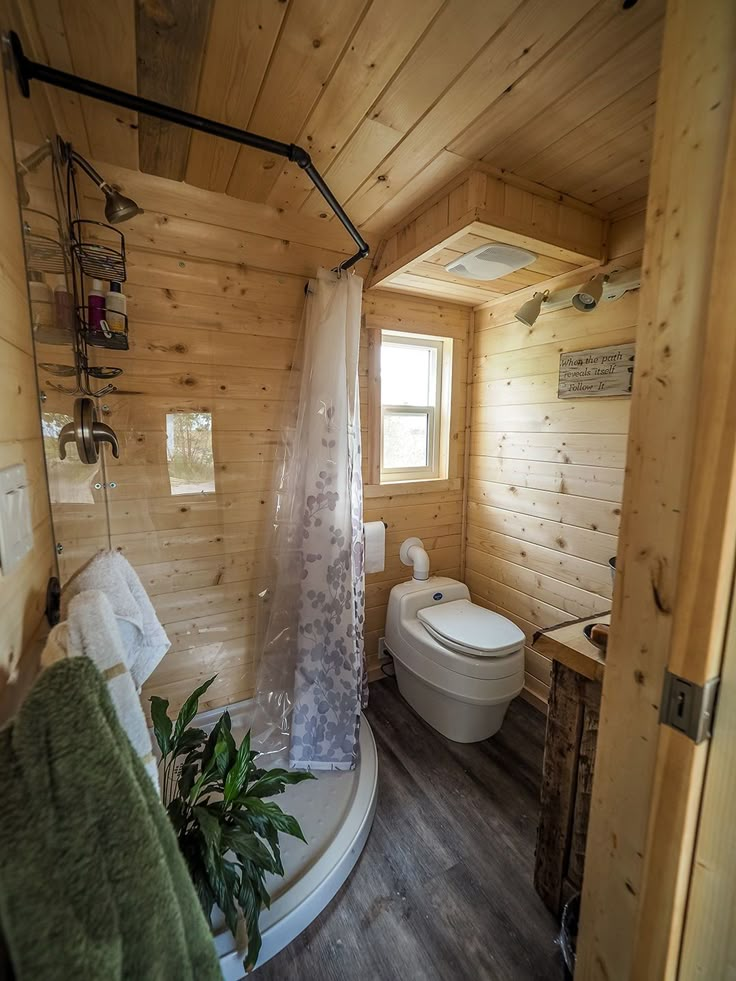
Even a small bathroom can feel luxurious with thoughtful design. Floating vanities, clear glass showers, and large-format tiles create a sense of openness while remaining practical. Built-in storage niches hold toiletries and towels without taking up extra space.
Pro Tip: Use large tiles to reduce grout lines and create a seamless, spacious look.
13. Indoor-Outdoor Flow Design
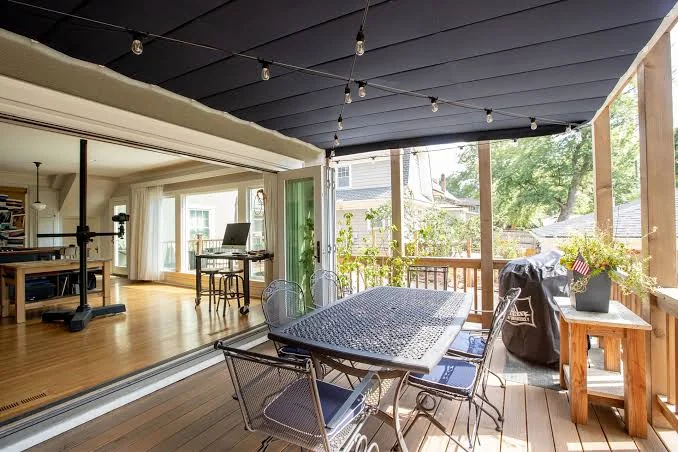
Create a strong connection between indoor and outdoor spaces to make your shed house feel much bigger than it actually is. A deck, patio, or covered porch extends your living space naturally. Use similar materials inside and outside for a seamless transition.
Pro Tip: French doors or sliding glass doors bring in natural light and create a beautiful opening to the outdoors.
14. Personal Touches That Tell Your Story
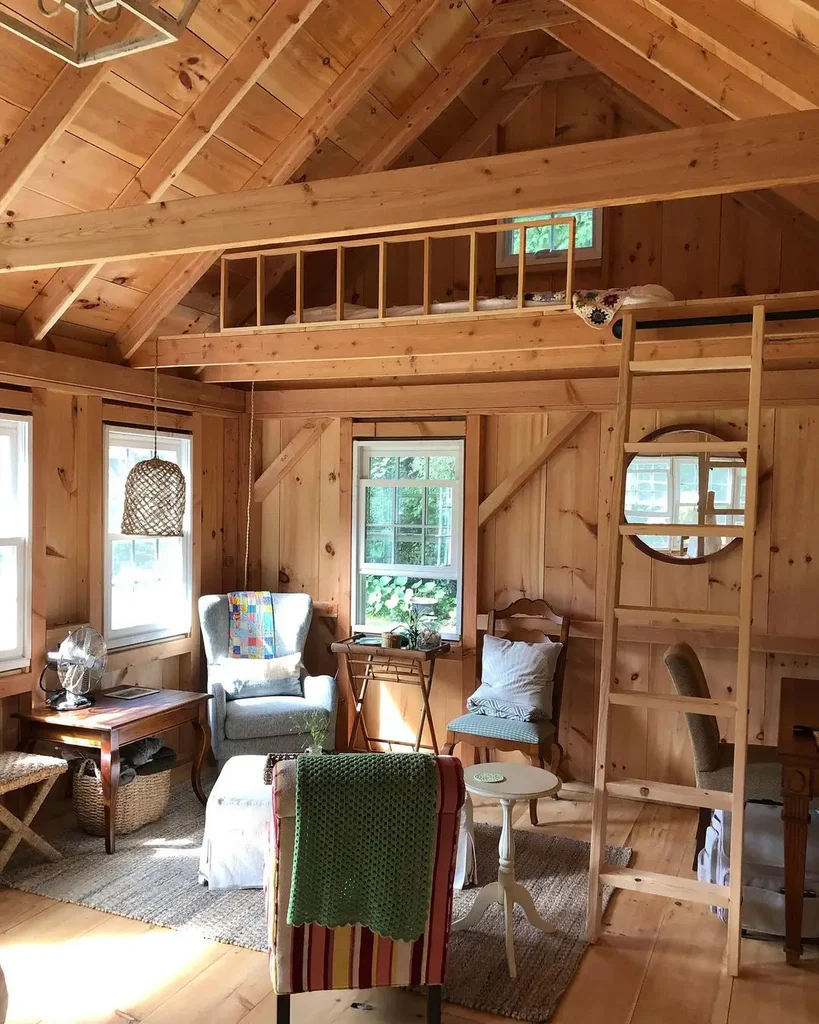
At the end of the day, what really makes a shed house feel like home are the personal touches that reflect who you are. Photos, artwork, souvenirs, and handmade items transform a structure into a sanctuary. One designer filled her shed with personal artifacts—from pottery to stained glass—making the space uniquely hers.
Pro Tip: Shop your home first for items you already love before buying new decor.
How to Plan Your 16×40 Layout: Zoning Made Simple
Before you buy a single piece of furniture, take time to map out your zones. A 16×40 footprint gives you 640 square feet, typically laid out as a long rectangle. The most effective approach is dividing the space into three primary zones:
- The Public Zone (front 16–20 feet): Living room, dining area, and kitchen. This is where you entertain, cook, and relax during the day.
- The Transition Zone (middle 10–12 feet): Bathroom, entryway, and possibly a small utility closet or pantry.
- The Private Zone (back 12–14 feet): Bedroom(s) and storage. This keeps sleeping areas quiet and separated from daytime activity.
Pro Tip: Position your bathroom and kitchen along one wall to consolidate plumbing—this saves significantly on construction costs and makes future maintenance easier.
Lighting Strategy: Layering for Every Mood
Good lighting transforms a shed house from functional to magical. In a long, narrow space like a 16×40, rely on three layers:
- Ambient Lighting: Overhead fixtures (flush mounts, recessed lights, or track lighting) provide general illumination. Install dimmers so you can adjust brightness throughout the day.
- Task Lighting: Under-cabinet lights in the kitchen, a gooseneck lamp by your reading nook, and vanity lights in the bathroom make specific activities easier on your eyes.
- Accent Lighting: Picture lights, rope lighting along shelves, or a statement pendant draw attention to architectural features and create warmth.
Pro Tip: Use warm bulbs (2700K–3000K) in living spaces for a cozy feel, and cooler bulbs (3500K–4000K) in the kitchen and bathroom for better visibility during detailed tasks.
Ventilation & Climate Control: Staying Comfortable Year-Round
A shed house may be small, but temperature swings can still make it uncomfortable if you don’t plan ahead. Here’s what works:
- Mini-Split HVAC Systems: These are the gold standard for tiny homes—efficient, quiet, and they provide both heating and cooling without ductwork.
- Ceiling Fans: Install at least one in the main living area and one in the bedroom to circulate air and reduce reliance on your HVAC system.
- Operable Windows: Place windows on opposite walls to encourage cross-breezes during mild weather.
- Exhaust Fans: A powerful bathroom fan and a kitchen range hood prevent moisture and cooking odors from lingering in a small space.
Pro Tip: If you’re in a colder climate, invest in spray foam insulation for the walls and roof—it’s more expensive upfront but pays for itself in energy savings within a few years.
Flooring Choices That Make Sense
The right flooring sets the foundation for your entire design. In a 16×40 shed house, consider these options:
| Flooring Type | Pros | Cons | Best For |
|---|---|---|---|
| Luxury Vinyl Plank (LVP) | Waterproof, durable, affordable, easy DIY | Can feel less “natural” | High-traffic areas, kitchens, bathrooms |
| Engineered Hardwood | Warmth, beauty, resale value | More expensive, requires care | Living room, bedroom |
| Polished Concrete | Ultra-durable, modern look, easy to clean | Cold underfoot, needs proper sealing | Main living areas |
| Large-Format Tile | Sleek, waterproof, great for wet areas | Cold, harder to install | Bathrooms, entryways |
Pro Tip: Use the same flooring throughout the entire shed house (except maybe the bathroom) to create visual continuity that makes the space feel larger.
Window & Door Placement: Maximizing Light and Flow
In a 16×40 rectangle, window placement isn’t just about views—it’s about how light travels through the space throughout the day.
- South-Facing Windows (if you’re in the Northern Hemisphere) bring in the most consistent natural light.
- Position sliding glass doors at the end of the open-concept area to draw the eye outward, making the interior feel longer.
- Place a window above the kitchen sink—it makes dishwashing far more pleasant and adds natural light where you need it most.
- Skylights or solar tubes can bring light into the middle section of the shed where side windows might not reach.
Pro Tip: Consider window placement relative to your furniture. A gorgeous window is wasted if a sofa or bed blocks it.
Budgeting Realities: Where to Splurge and Where to Save
Building a 16×40 shed house on a budget means making smart trade-offs. Here’s a realistic breakdown:
Splurge On:
- Insulation: This is non-negotiable. Poor insulation leads to high energy bills and uncomfortable living.
- Windows: Energy-efficient windows pay for themselves over time and dramatically improve comfort.
- Plumbing & Electrical: Doing these right the first time saves you from expensive renovations later.
Save On:
- Cabinetry: Stock or ready-to-assemble cabinets look great with nice hardware.
- Lighting Fixtures: Affordable fixtures from big-box stores can be upgraded with stylish bulbs.
- Countertops: Butcher block or laminate offers beauty without the granite price tag.
- Decor: Thrift stores, estate sales, and Facebook Marketplace are goldmines for unique, affordable pieces.
Pro Tip: Set aside at least 15–20% of your budget for unexpected costs—they always come up.
Quick Summary of the 14 Interior Ideas
Here’s a rapid-fire recap of the design strategies covered:
| # | Idea | Core Benefit |
|---|---|---|
| 1 | Open-concept living | Makes 640 sq ft feel spacious |
| 2 | Loft bedroom | Frees up main floor space |
| 3 | Light neutral colors | Reflects light, expands the feel |
| 4 | Multi-functional furniture | Maximizes utility per square foot |
| 5 | Floor-to-ceiling windows | Blurs indoors with outdoors |
| 6 | Built-in storage | Eliminates bulky furniture |
| 7 | Rustic wood accents | Adds warmth and character |
| 8 | Compact kitchen | Maximizes efficiency in minimal space |
| 9 | Statement lighting | Draws the eye upward |
| 10 | Sliding barn doors | Saves swing space, adds charm |
| 11 | Vertical storage | Uses walls for clutter control |
| 12 | Compact bathroom | Luxury feel without the footprint |
| 13 | Indoor-outdoor flow | Virtually extends living space |
| 14 | Personal touches | Makes the house truly a home |
Condensed One-Page Summary of the Entire Article
Planning Your 16×40 Shed House: Divide into public (living/kitchen), transition (bath/entry), and private (bedroom) zones. Consolidate plumbing along one wall to save costs.
Lighting: Layer ambient, task, and accent lighting with dimmers. Use warm tones for cozy spaces, cooler tones for work areas.
Climate Control: Install a mini-split system, add ceiling fans, use cross-ventilation windows, and invest in spray foam insulation for year-round comfort.
Flooring: Luxury vinyl plank offers the best all-around value. Use consistent flooring throughout for visual flow.
Windows & Doors: Maximize south-facing windows, place sliding doors to extend sightlines, and consider skylights for the middle section.
Budget: Splurge on insulation, windows, and rough-in work. Save on cabinetry, fixtures, countertops, and decor. Reserve 15–20% for surprises.
14 Design Ideas: Open layouts, lofts, neutral palettes, multi-function furniture, large windows, built-ins, wood accents, compact kitchens, statement lighting, barn doors, vertical storage, stylish bathrooms, indoor-outdoor connection, and personal decor.
Conclusion
A 16×40 shed house is proof that you don’t need thousands of square feet to live beautifully. With just 640 square feet, you have everything you need to create a home that’s functional, stylish, and deeply personal—provided you approach the design with intention.
The magic lies in the details: smart zoning that separates public from private life, layered lighting that shifts with your mood, and finishes that reflect your personality rather than just following trends. Every choice, from the insulation in your walls to the color of your kitchen cabinets, contributes to a space that doesn’t just house you—it supports the life you want to live.
Remember, small-space living isn’t about deprivation. It’s about curation. You keep what matters, you let go of what doesn’t, and you design every inch with purpose. Whether you’re building on a shoestring budget or investing in premium finishes, the principles remain the same: prioritize flow, maximize light, and infuse your space with warmth.
Your 16×40 shed house isn’t just a smaller home—it’s a smarter one. And with the right interior choices, it will feel anything but small.
