For decades, the galley kitchen was synonymous with narrow, cramped spaces—a “corridor” you passed through rather than a room you lived in. But the modern galley kitchen has undergone a spectacular transformation. By widening the footprint, this classic layout sheds its claustrophobic reputation and emerges as one of the most efficient, social, and stylish layouts in home design.
A wide galley kitchen offers the holy grail of kitchen design: the ability to have two functional walls of cabinetry while maintaining a spacious, open feel. This “double-run” layout gives you immense storage and counter space, but the extra width allows for new possibilities, such as a central island, a spacious dining area, or simply a more comfortable flow for multiple cooks.
In this guide, we will explore the best ideas to design a wide galley kitchen that is as beautiful as it is practical. Whether you are renovating an existing space or planning a new build, these ideas will help you strike the perfect balance between form and function.
10 Wide Galley Kitchen Ideas for a Spacious and Functional Layout:
1. Classic Sage Green Galley
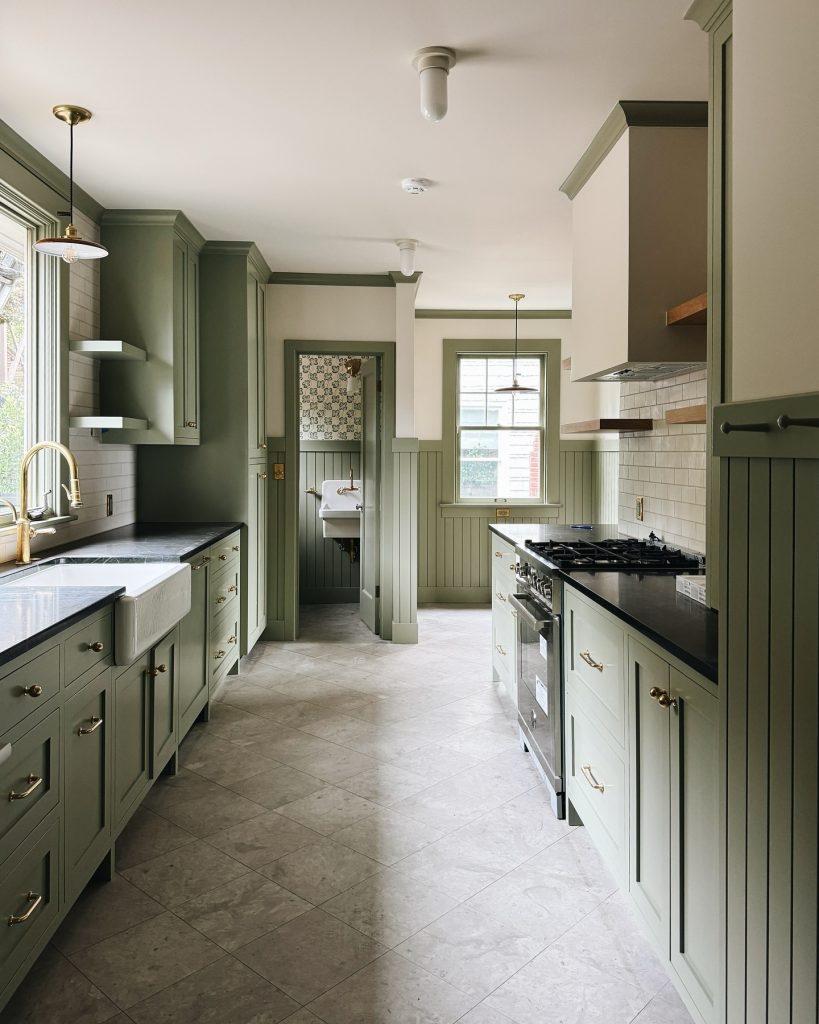
This kitchen showcases a cohesive and calming aesthetic with sage green shaker-style cabinetry lining both walls. The design features a traditional apron-front sink paired with sleek dark countertops, creating a balanced high-contrast look. Warm brass hardware adds a metallic accent, complementing the light-toned floor tiles which are laid in a diamond pattern to subtly enhance the sense of space in the wide corridor.
2. Two-Tone Contemporary Galley
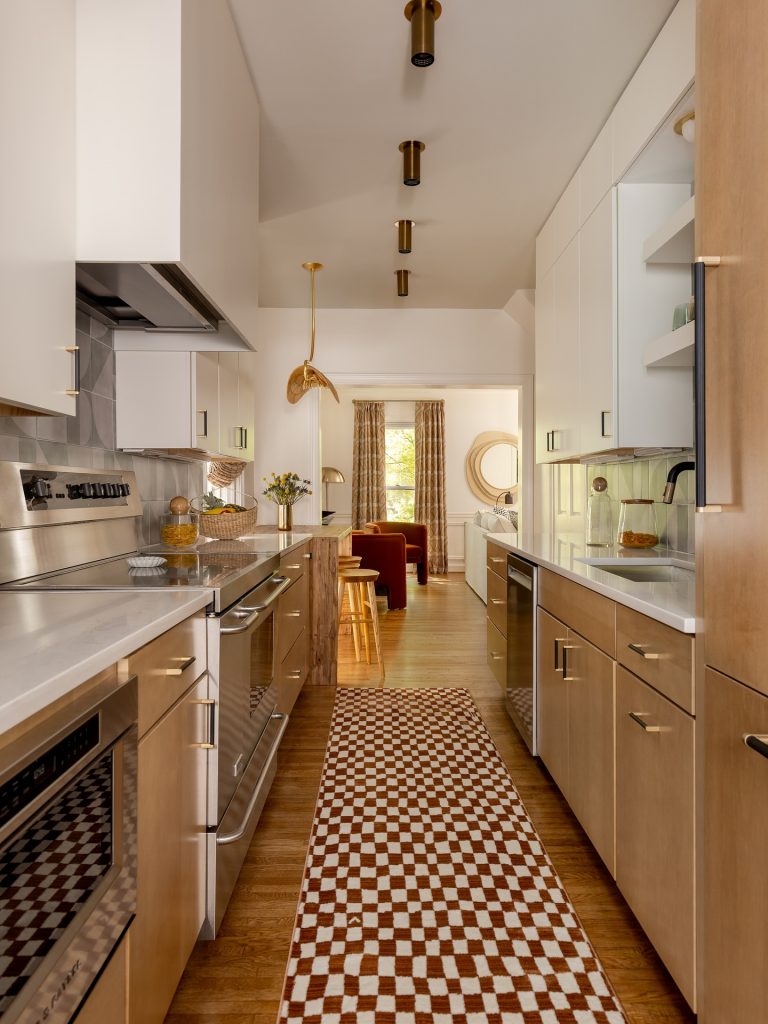
This bright, modern space employs a two-tone cabinetry strategy, with clean white upper cabinets making the room feel airy and wood-toned lower cabinets providing warmth. A bold, checkered runner rug draws the eye down the length of the kitchen, emphasizing the open floor plan that transitions seamlessly into the dining area. The stainless steel appliances and minimalist gold pendant lighting contribute to a functional yet highly stylish urban aesthetic.
3. Sophisticated Herringbone Galley
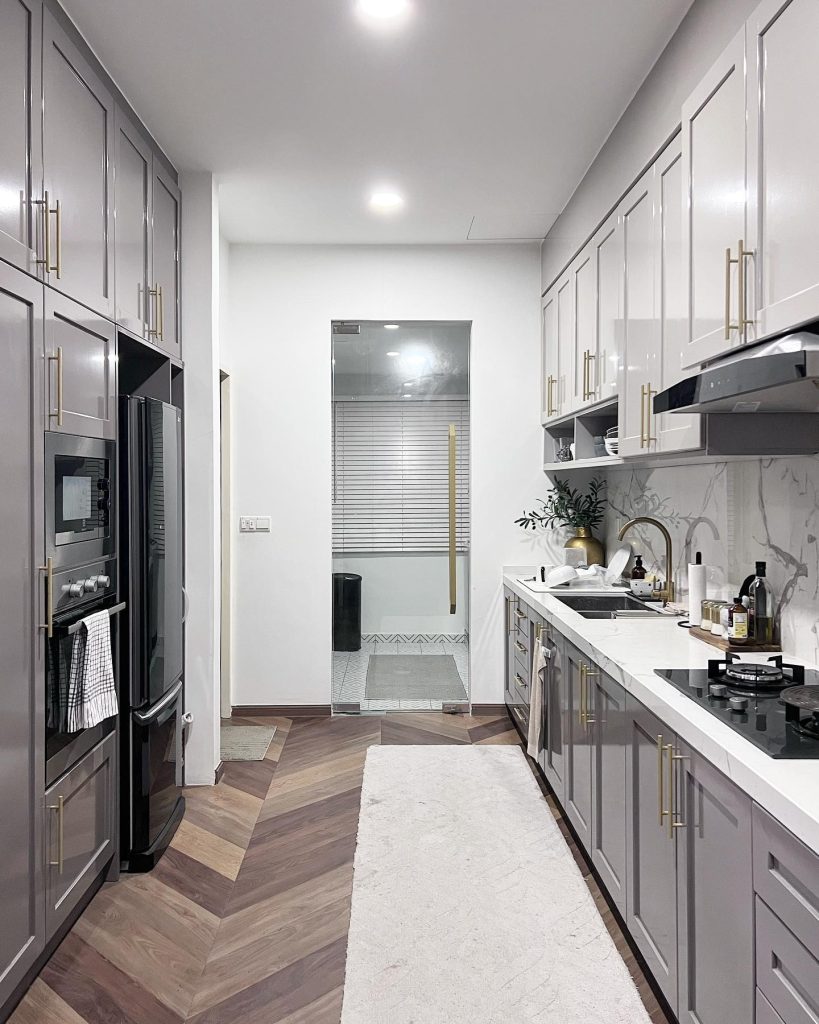
Elegance defines this galley kitchen, which features a dramatic dark-stained herringbone wood floor that anchors the space against the cool grey cabinetry. The countertops and backsplash are composed of a sophisticated white quartz with subtle marble veining. Gold hardware, a clean-lined range hood, and a plush white runner add layers of texture and luxury, creating a cooking environment that is both visually striking and highly functional.
4. Vibrant Patterned Galley
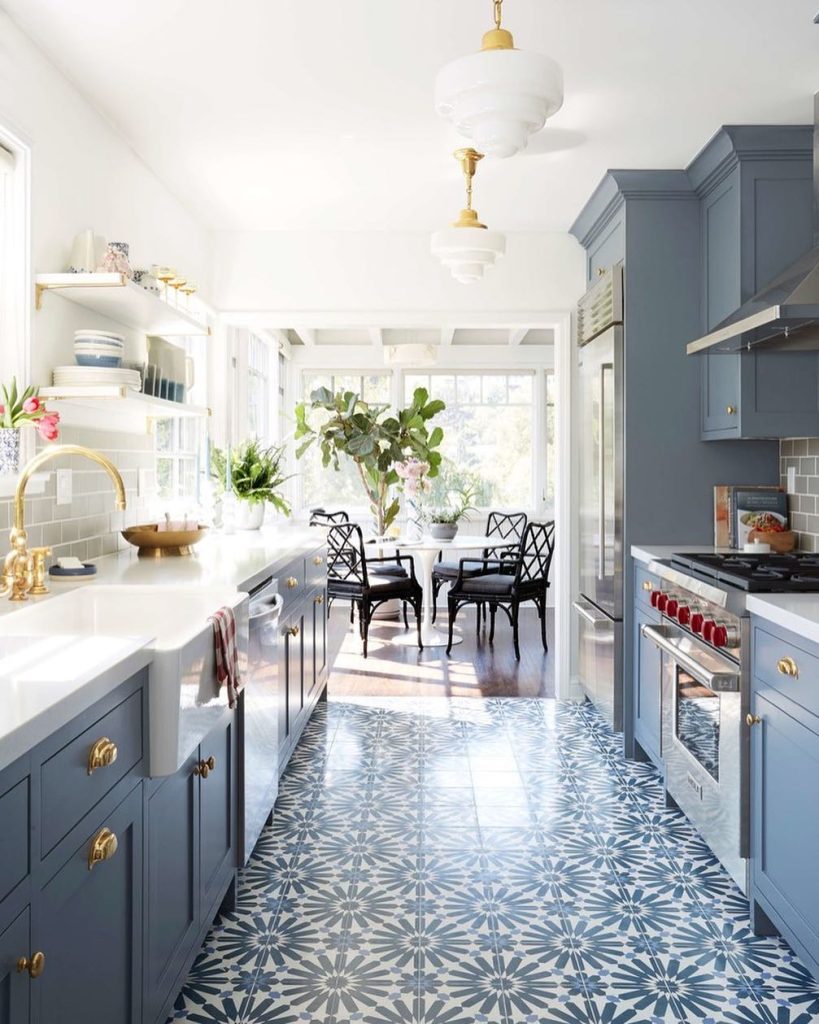
This striking galley kitchen centers around bold, star-patterned floor tiles that add immediate personality and visual interest to the space. Deep blue cabinetry provides a rich, grounded contrast, while a classic apron-front sink and brass hardware introduce a touch of timeless warmth. The open layout flows seamlessly into a bright dining area, creating an inviting transition that makes the narrow kitchen feel like a natural extension of the home’s living space.
5. Warm Natural Modernism
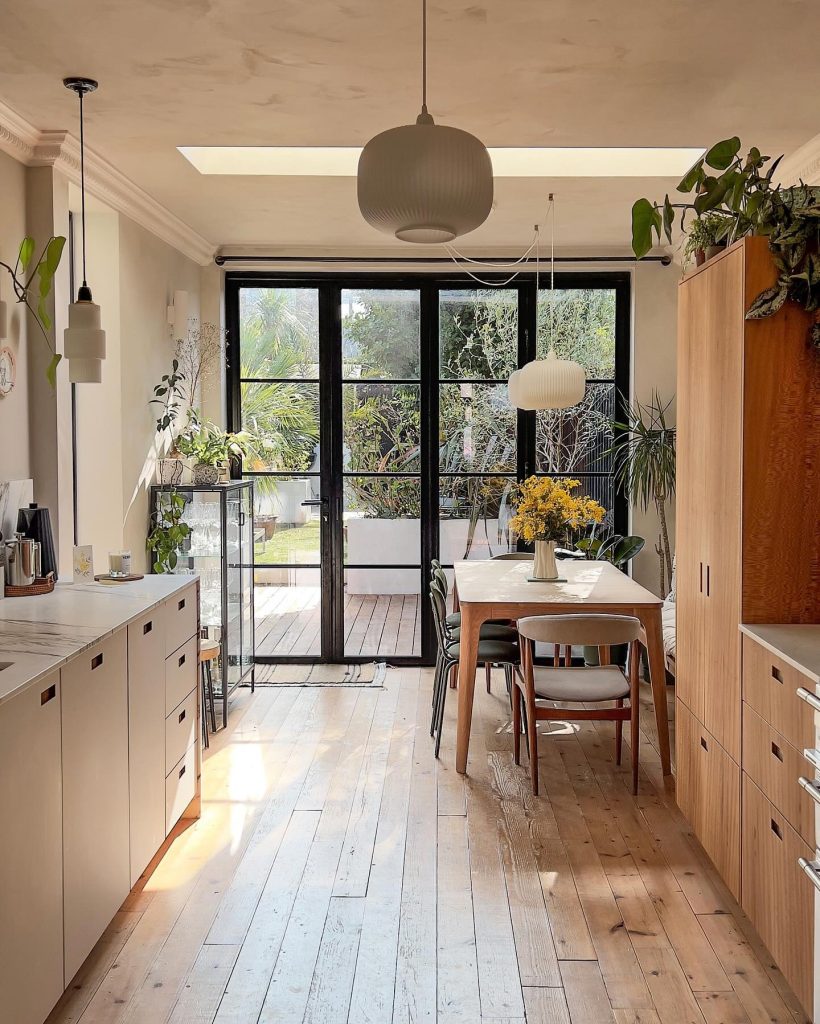
This kitchen embraces a serene, organic aesthetic by pairing light wood cabinetry with clean, minimalist countertops. The design leverages an abundance of natural light streaming through expansive black-framed glass doors, which creates a strong indoor-outdoor connection. A central pendant light anchors the space, while the natural wood flooring enhances the sense of warmth, resulting in a cohesive, airy environment that feels both contemporary and grounded in nature.
6. Playful Aqua Bright
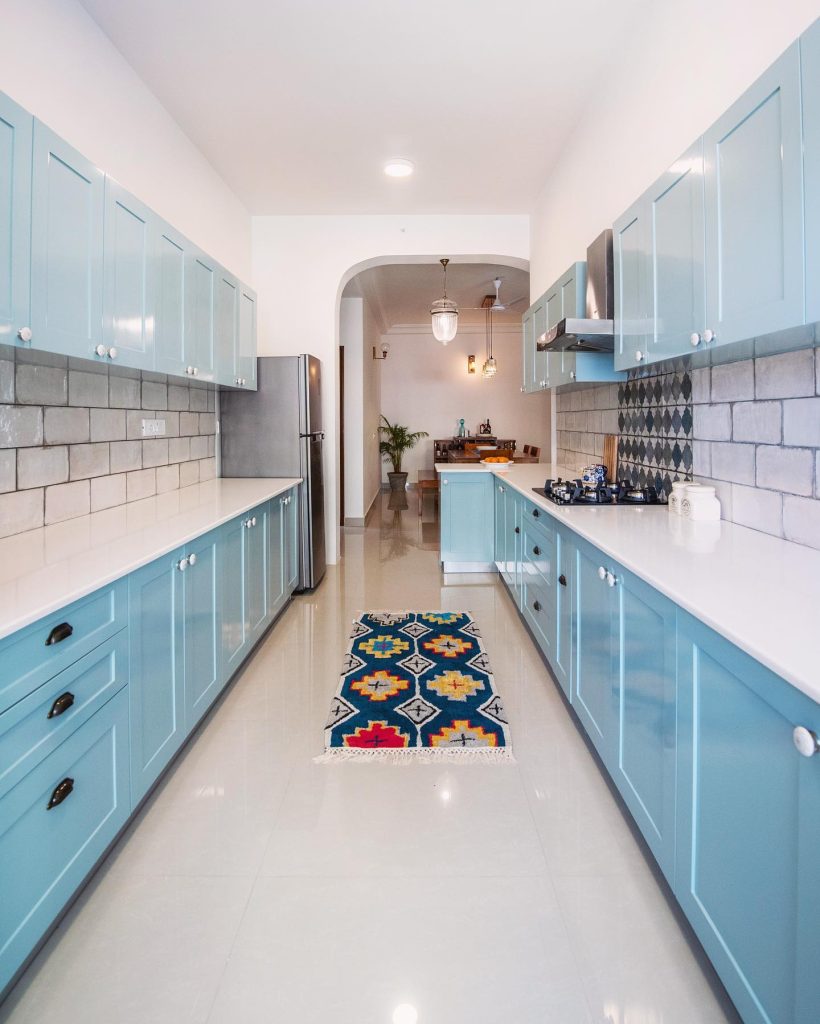
This cheerful galley kitchen features glossy, aqua-toned cabinetry that adds a refreshing pop of color to the narrow corridor. The bright white countertops and classic subway tile backsplash keep the workspace feeling clean and illuminated, while a colorful, geometrically patterned runner rug provides a playful focal point. The minimalist hardware and open, light-filled layout ensure the kitchen remains functional and energizing, perfect for a modern home.
7. Sun-Drenched Minimalist Galley
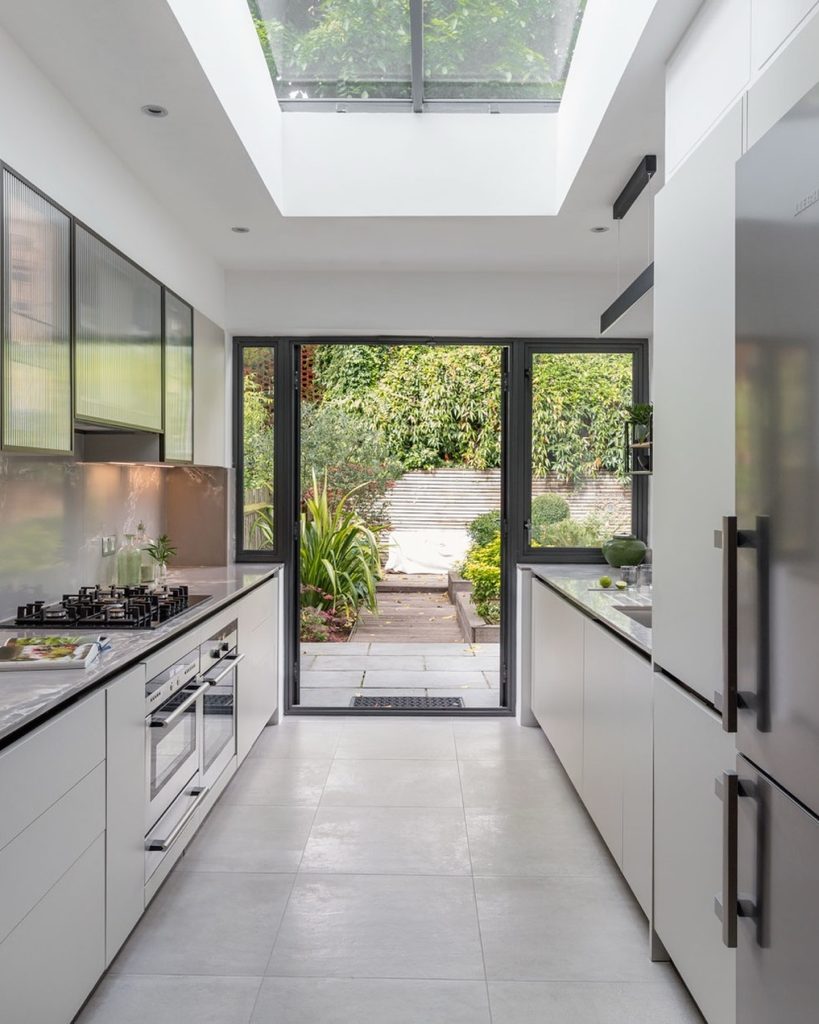
This sleek galley kitchen utilizes a bright, monochromatic white palette and flat-front cabinetry to maximize the sense of space in a narrow corridor. A large overhead skylight floods the room with natural light, while the direct glass-door access to the garden creates a seamless indoor-outdoor transition. The clean lines and integrated appliances ensure an uncluttered, highly functional cooking environment that feels expansive and serene.
8. Classic Heritage Galley
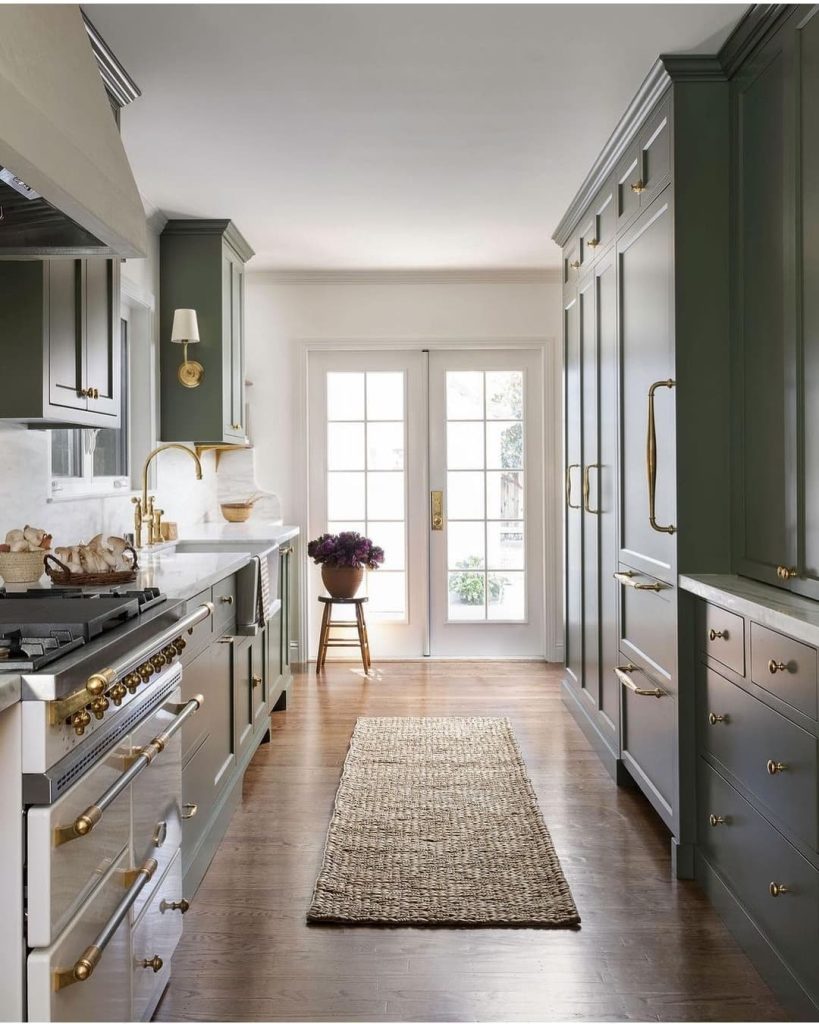
This sophisticated design pairs deep, moody green cabinetry with rich hardwood flooring, creating an atmosphere of timeless charm. The layout is balanced by bright white accents, including the French doors at the end of the hall that draw the eye outward. Gold hardware and classic fixtures add a touch of refined luxury, while the simple, textured runner rug helps to anchor the space and enhance the kitchen’s warm, inviting character.
9. Modern Luxe Galley
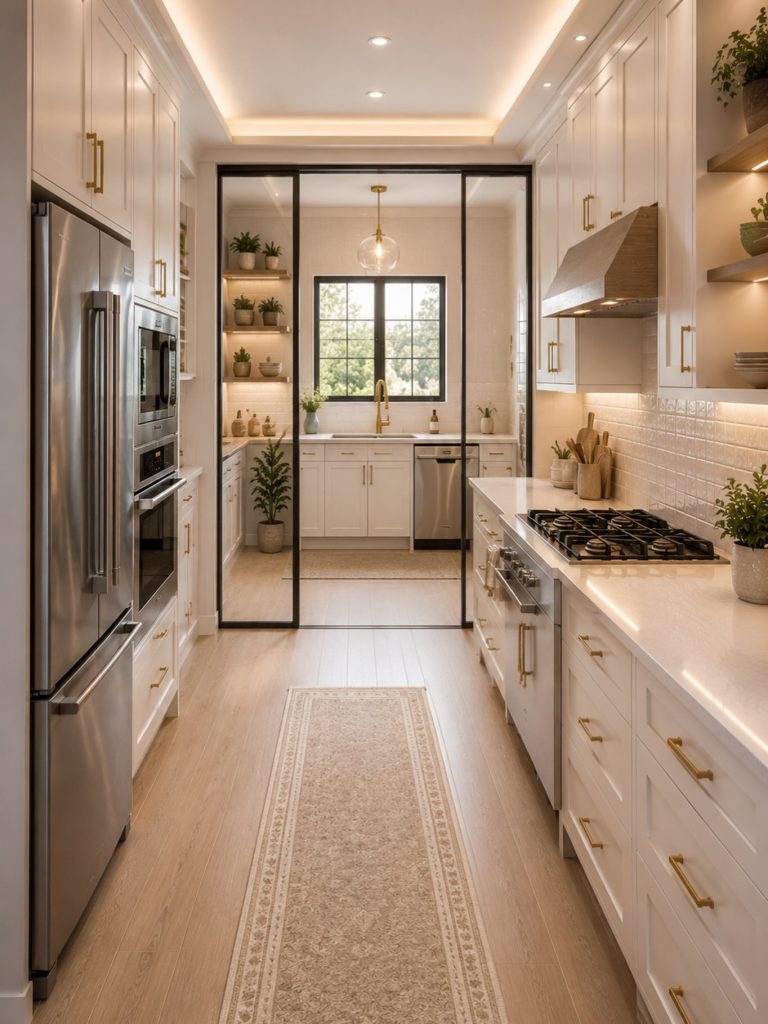
This polished kitchen features a bright, airy aesthetic with crisp white cabinetry and warm-toned flooring, elevated by elegant gold accents and integrated under-cabinet lighting. The use of a sleek glass-panel room divider at the end of the galley creates a distinctive, open-concept feel that separates the kitchen while maintaining visual connectivity. A soft, neutral runner rug stretches through the center, adding texture and warmth to this highly refined and modern workspace.
10. Dramatic Checkerboard Galley
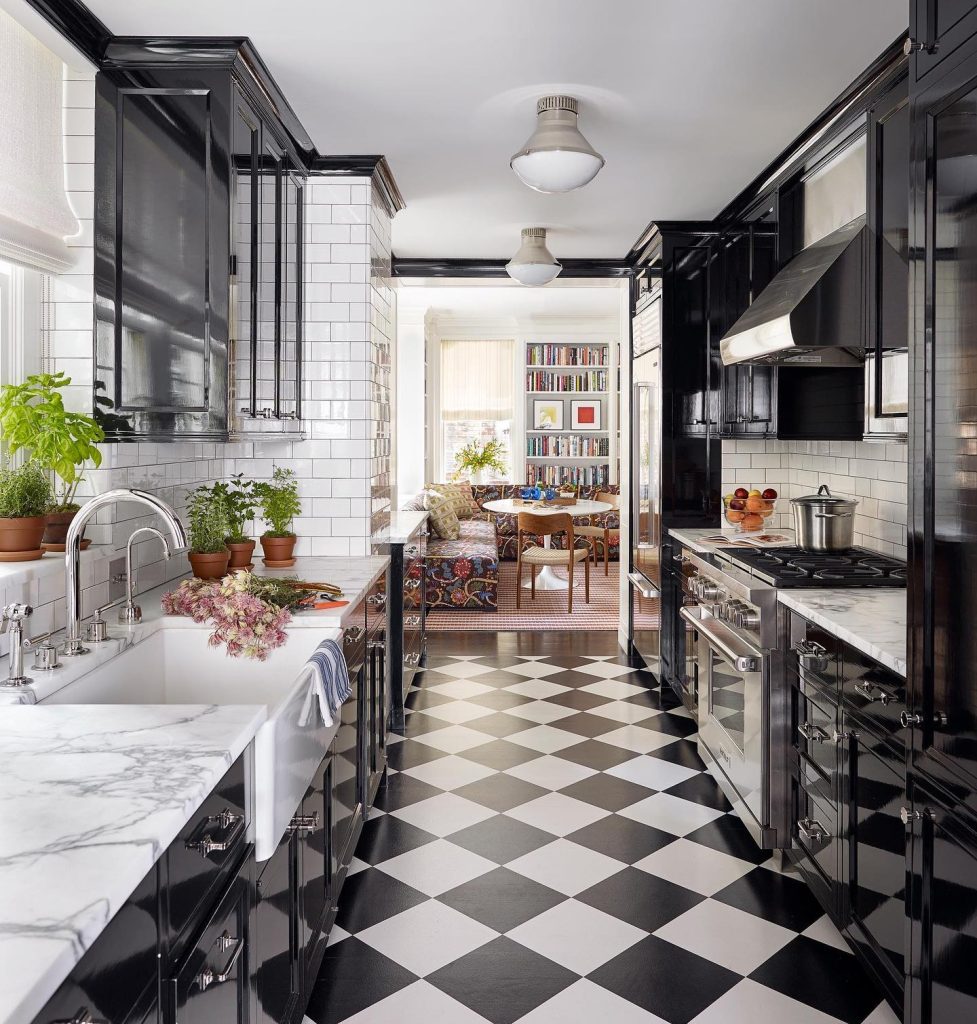
This sophisticated kitchen makes a bold statement with a high-contrast black-and-white checkerboard floor, paired with sleek black cabinetry and pristine marble countertops. The apron-front sink and subway tile backsplash introduce a touch of classic charm, effectively bridging the gap between dramatic modern design and traditional home styling. The layout flows openly into a vibrant adjacent living area, making the space feel both contained for cooking and part of a larger, social home environment.
11. Panoramic Coastal Galley
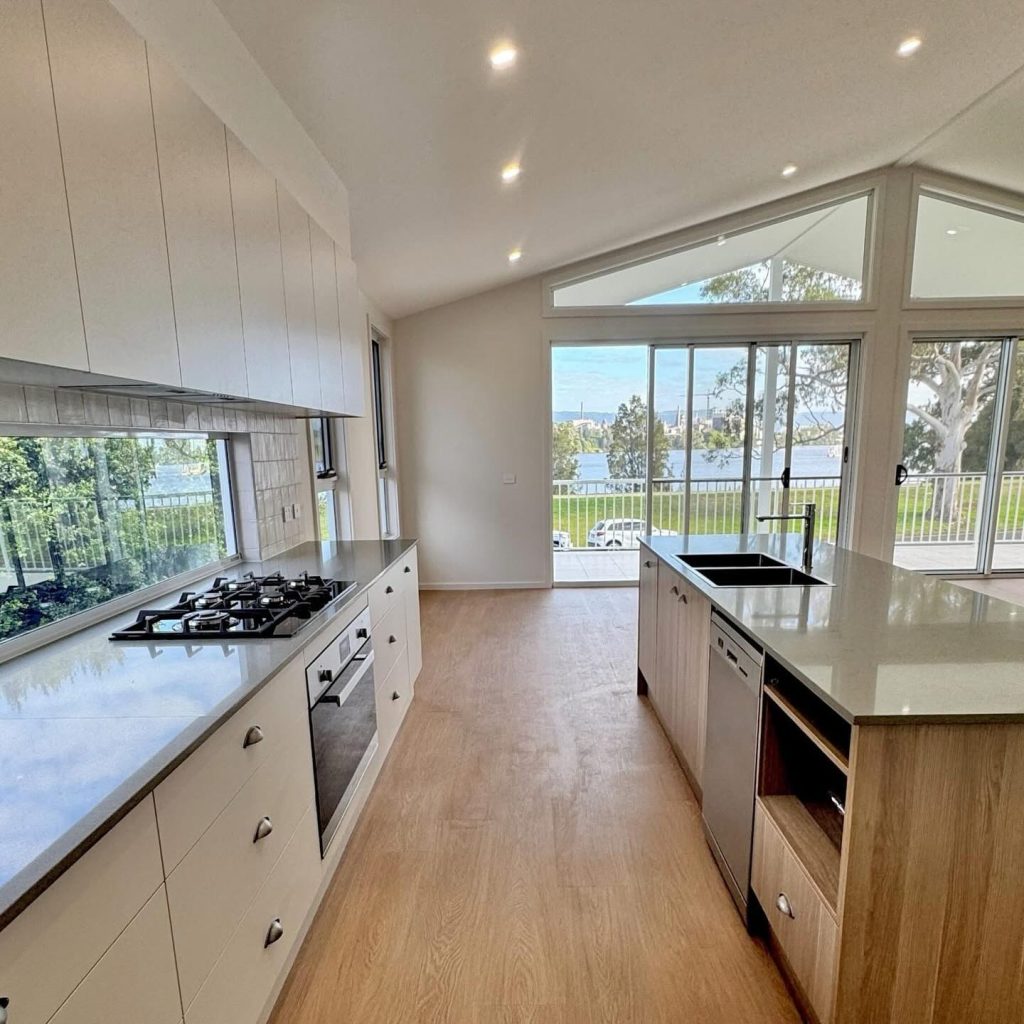
This airy, open-concept kitchen maximizes its unique location by using a low-profile window backsplash that highlights the outdoor view. A mix of light, neutral cabinetry and natural wood tones on the kitchen island creates a bright, coastal-inspired aesthetic that feels expansive and serene. The vaulted ceiling and large glass doors enhance the feeling of natural light, ensuring the galley feels connected to the landscape while remaining a highly efficient and contemporary workspace.
12. Soft Sage Traditional Galley
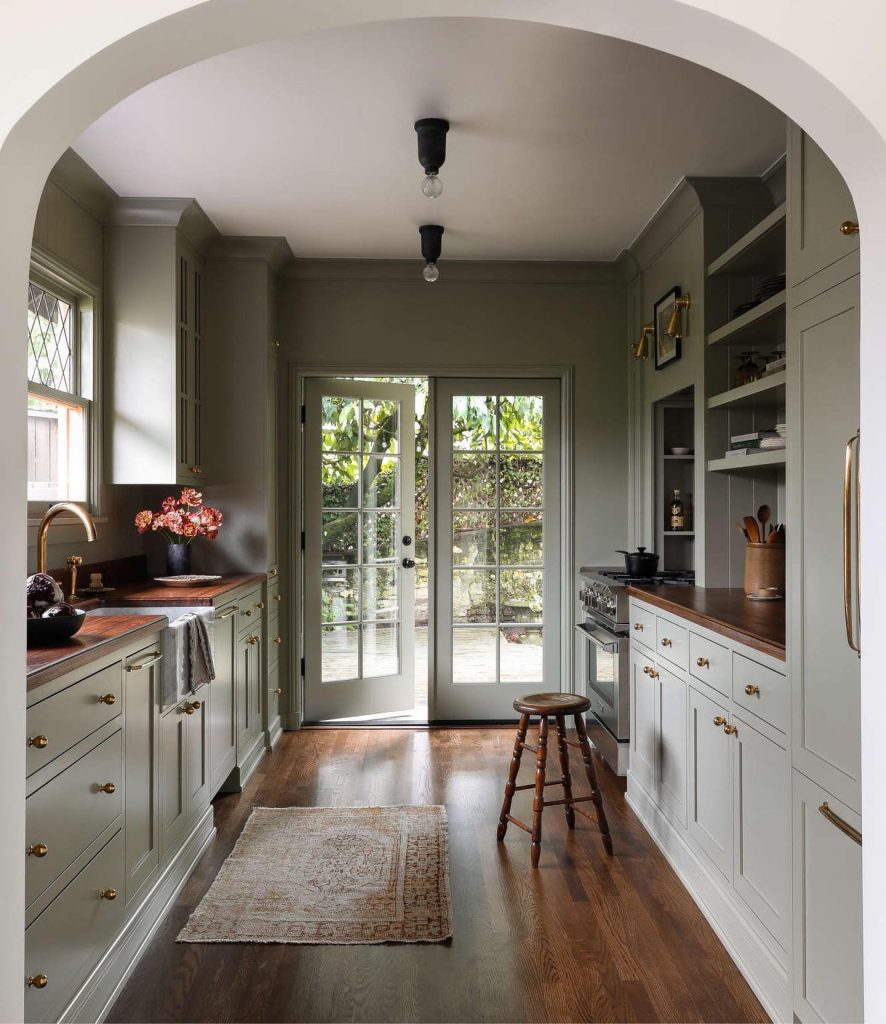
This serene kitchen features calming sage green cabinetry and rich, dark wood countertops, creating a warm and grounded atmosphere. The classic archway framing the French doors at the end of the space acts as a gentle architectural anchor, inviting natural light and garden views into the room. With its simple, textured runner rug and understated hardware, this design emphasizes comfort and functional elegance, perfect for a cozy and inviting home cooking space.
13. Deep Navy Transitional Galley
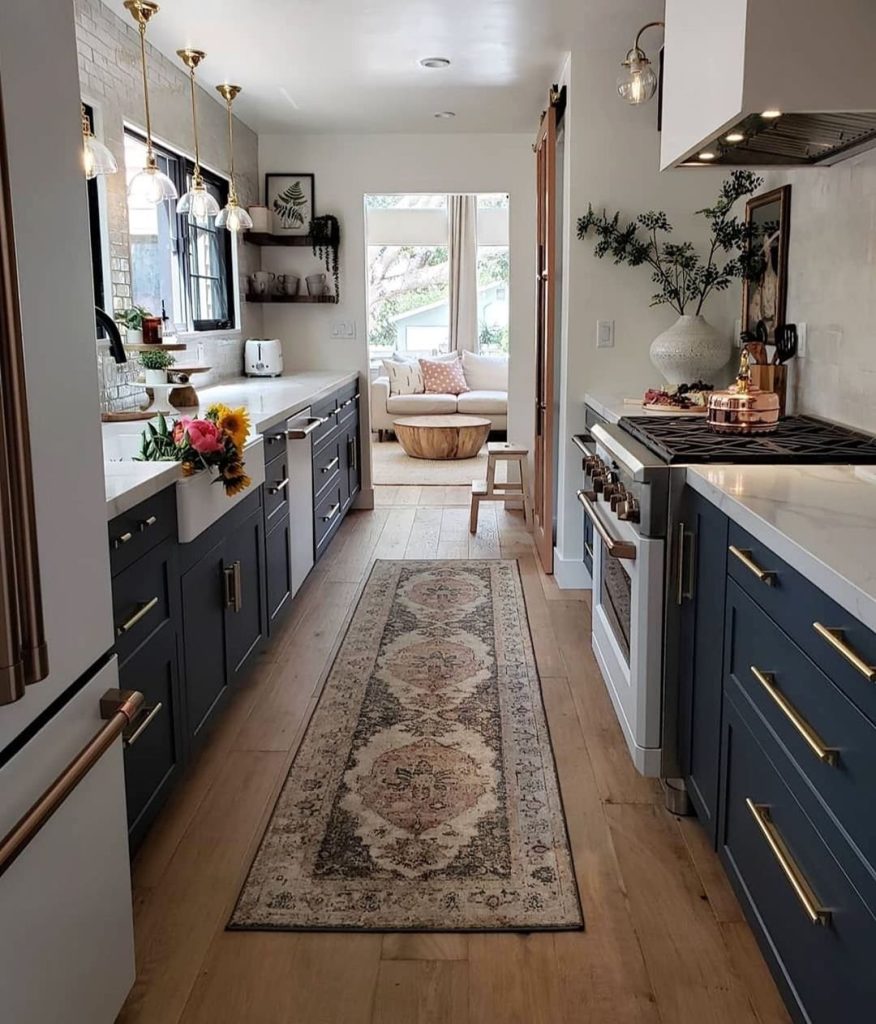
This sophisticated galley kitchen features deep navy cabinetry that provides a rich, grounded contrast against the bright white countertops and backsplash. The space is accented with warm brass hardware and matching light fixtures, which introduce a touch of refined luxury. A vintage-inspired runner rug anchors the center of the kitchen, softening the clean lines of the design and creating a cohesive, inviting flow from the workspace into the adjacent cozy living area.
1. Defining the “Wide” Galley
Before diving into design, it’s essential to understand the dimensions that make a galley kitchen “wide.” A standard galley kitchen is typically 4 to 5 feet wide (the distance between countertops). A wide galley starts around 7 to 8 feet. This extra 2-3 feet is the sweet spot. It provides enough room for two people to pass comfortably without bumping into each other and opens the door to adding a central island.
2. The Central Island: The Ultimate Game-Changer
In a standard galley, an island is impossible. In a wide galley, it becomes the star of the show. Consider these island configurations:
- The Prep Zone: A simple, narrow island (often called a “butcher block” or “prep island”) placed in the center creates a highly functional work triangle, keeping the main countertops clear for appliances.
- The Social Hub: A wider island can accommodate seating. Imagine a kitchen where the cook can prep while guests sit at the island with a glass of wine—this turns a purely functional room into a social epicenter.
- Double-Duty Storage: The island is a phenomenal place to add additional cabinets, deep drawers, or a wine rack, further maximizing storage in your wide galley.
Pro Tip: Ensure you leave at least 36-42 inches of clearance between the island and the perimeter cabinets to maintain easy traffic flow.
3. Smart Cabinetry and Storage Solutions
With two full walls of cabinets, a wide galley gives you storage options galore. To avoid it feeling overwhelming, design smartly:
- Create Distinct “Zones”: Designate one wall as the “wet zone” (sink, dishwasher, trash) and the other as the “dry zone” (pantry, coffee station, toaster).
- Vary Depth: Use shallower cabinets (12-15 inches deep) on one side for a sleek, “furniture-like” look. This is perfect for dishware storage or as a stylish glass-fronted display. Use standard-depth (24-inch) cabinets on the opposite wall for bulky pots, pans, and appliances.
- Go All the Way Up: High ceilings are a blessing. Use tall, full-height cabinets to create a seamless, built-in look and eliminate the dust-collecting gap above standard cabinets.
4. The Power of the “Walk-Through” Pantry
If your wide galley is long enough, consider using one end of the kitchen to create a wide, walk-in pantry. Instead of standard cabinet doors, install a large pantry cabinet with pull-out shelves or even a door that leads to a small storage room. This takes advantage of the square footage and keeps your main workspace uncluttered.
5. Lighting: Layering for Impact
Proper lighting is crucial in a wide galley to prevent the center of the room from feeling like a dark tunnel.
- Task Lighting: Under-cabinet LED strips are non-negotiable. They illuminate your countertops and reduce shadows.
- Ambient Lighting: Flush-mount or semi-flush mount ceiling lights provide general illumination. Opt for a sleek, minimalist design.
- Accent Lighting: Pendant lights are perfect. Install a row of three pendants over the island or over a dining area to add visual warmth and a focal point.
6. Flooring to Define and Widen
The extra width allows for more creative flooring choices.
- Define the Space: Use a herringbone pattern or a rug to visually anchor the center of the room.
- Widen with Width: If you want the space to feel even larger, lay your floorboards across the width of the kitchen (perpendicular to the longest wall). This tricks the eye into seeing more width.
- Material Matters: Natural stone, large-format tiles, or wide-plank hardwood all work beautifully to ground the space and add texture.
Conclusion
The wide galley kitchen is proof that a functional layout doesn’t have to sacrifice style or comfort. By embracing the extra square footage, you can transform a simple corridor into a dynamic, multi-purpose space that is a true pleasure to cook and entertain in.
The key to success lies in finding the right balance: a central island (if space permits) for social connection, thoughtful cabinet zoning for seamless organization, and layered lighting to create a warm and inviting atmosphere.
Ultimately, the wide galley kitchen is a versatile canvas. Whether you lean toward a minimalist aesthetic with clean lines and integrated appliances, or a more rustic feel with open shelving and warm woods, this layout gives you the freedom to design a kitchen that truly fits your lifestyle. So, let go of the old “corridor kitchen” stereotype and embrace the spacious, modern, and incredibly functional heart of the home that a wide galley kitchen can be.
