For years, the galley kitchen—characterized by its long, narrow layout with two parallel walls—has been viewed as the underdog of home design. Often relegated to apartments, boats, or older homes, it frequently gets a bad rap for feeling cramped, dark, and inefficient.
However, what many see as a limitation, design experts see as an opportunity. The galley kitchen is, in fact, one of the most efficient layouts in existence. It naturally adheres to the classic “work triangle” (the path between the stove, sink, and refrigerator), minimizing wasted steps. With the right approach, this corridor of potential can become the most stylish and functional room in your home. In this article, we will explore a treasure trove of ideas to transform your tiny galley kitchen from a tight squeeze into a sleek, streamlined powerhouse of design.
10 Brilliant Ideas for Galley Kitchen Layouts:
1. Modern Minimalist Galley
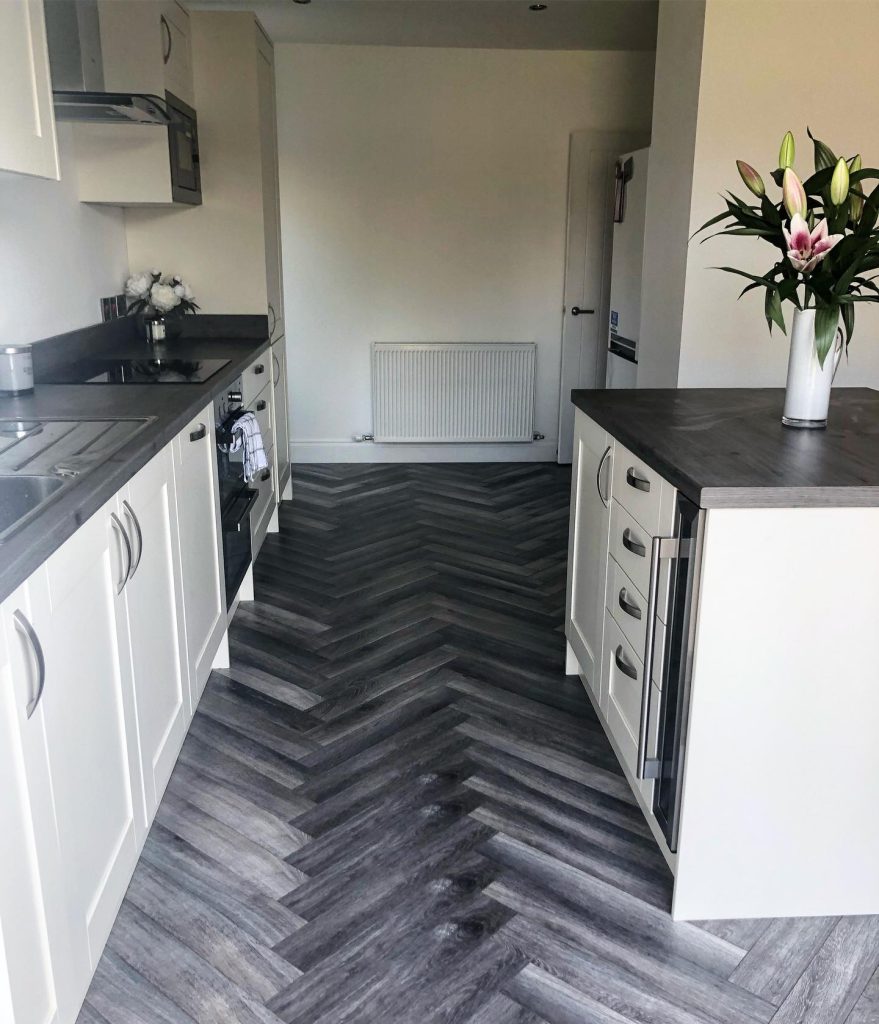
This layout utilizes a clean, two-toned aesthetic featuring white cabinetry and dark countertops. The herringbone flooring adds a sophisticated visual anchor to the narrow space, while the parallel configuration ensures a highly efficient workspace that keeps essentials within arm’s reach.
2. Classic Checkerboard Charm
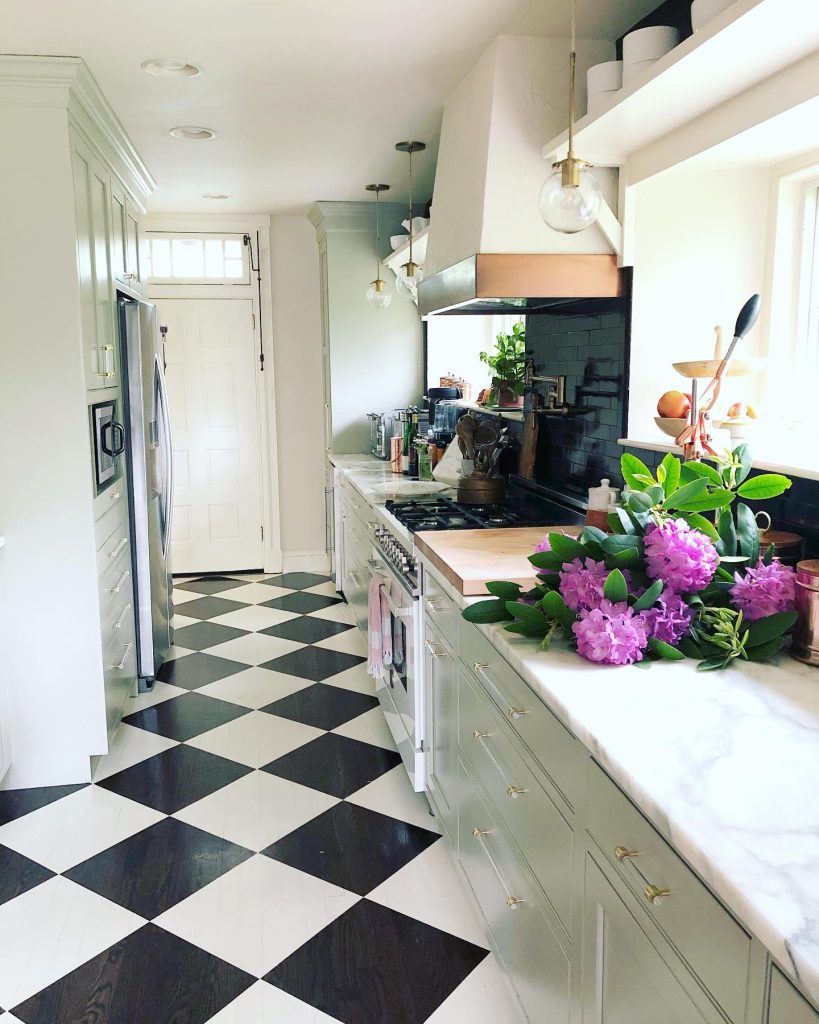
Infusing character into a compact footprint, this galley kitchen employs bold black-and-white checkered flooring. The soft green lower cabinetry paired with marble countertops provides an elegant contrast, while the open shelving and strategic lighting maximize the perception of depth in the narrow corridor.
3. Functional Breakfast Bar Integration
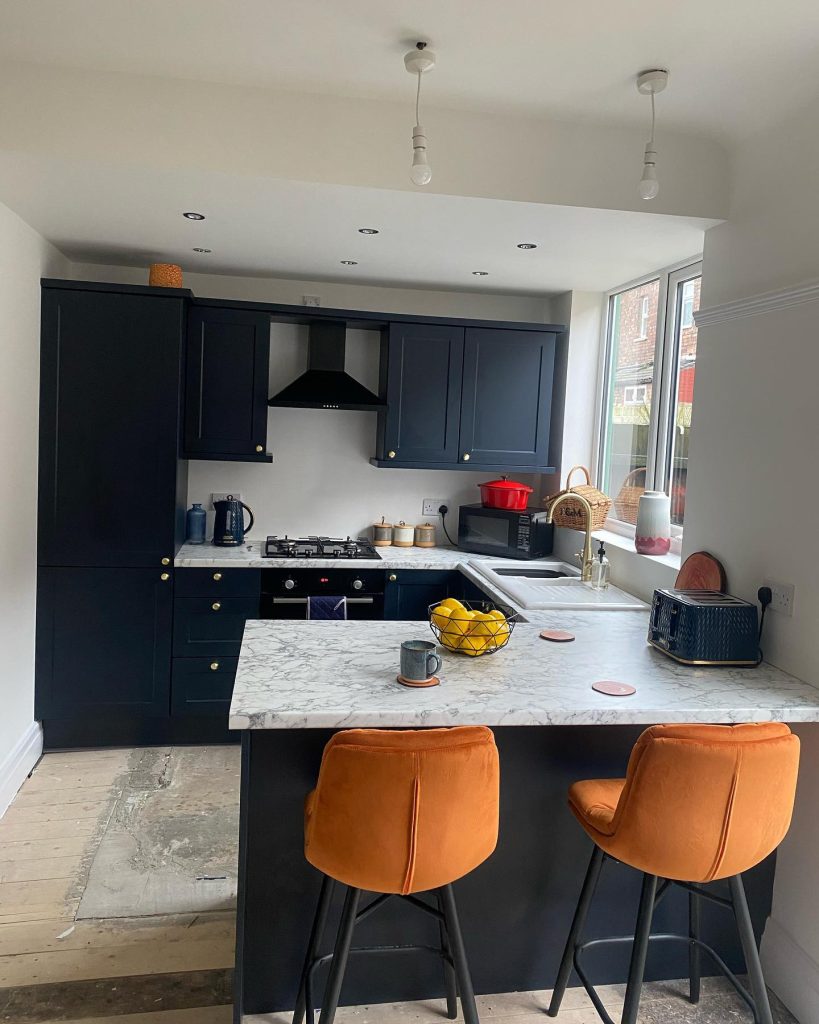
This design optimizes a small galley area by incorporating a peninsula that doubles as a functional breakfast bar. The deep navy cabinetry creates a bold, modern atmosphere, while the warm orange velvet stools provide a vibrant pop of color and comfortable seating, transforming the end of the galley into an inviting social zone.
4. Traditional Wood-Tone Efficiency
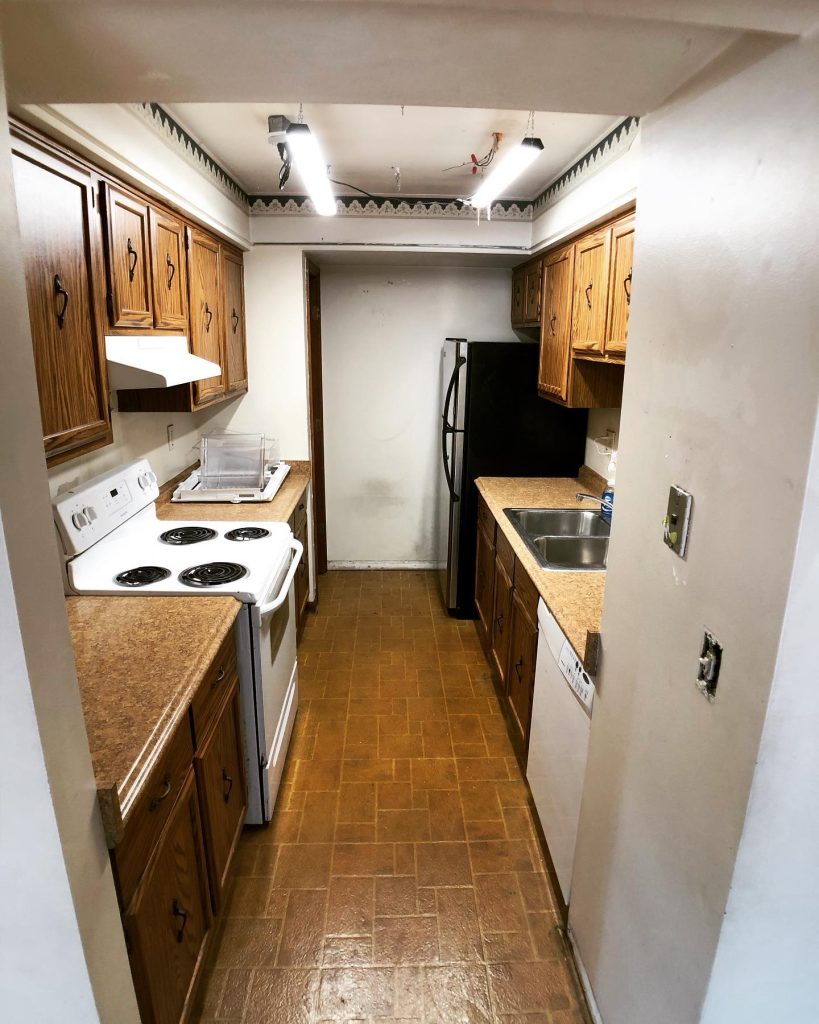
This classic galley arrangement maximizes the narrow footprint by utilizing full-height cabinetry on both sides, creating a dedicated workspace. The warm, wood-toned cabinets paired with speckled countertops offer a timeless look, while the overhead lighting illuminates the central walkway to enhance functionality in the compact cooking area.
5. Bright and Compact Contemporary
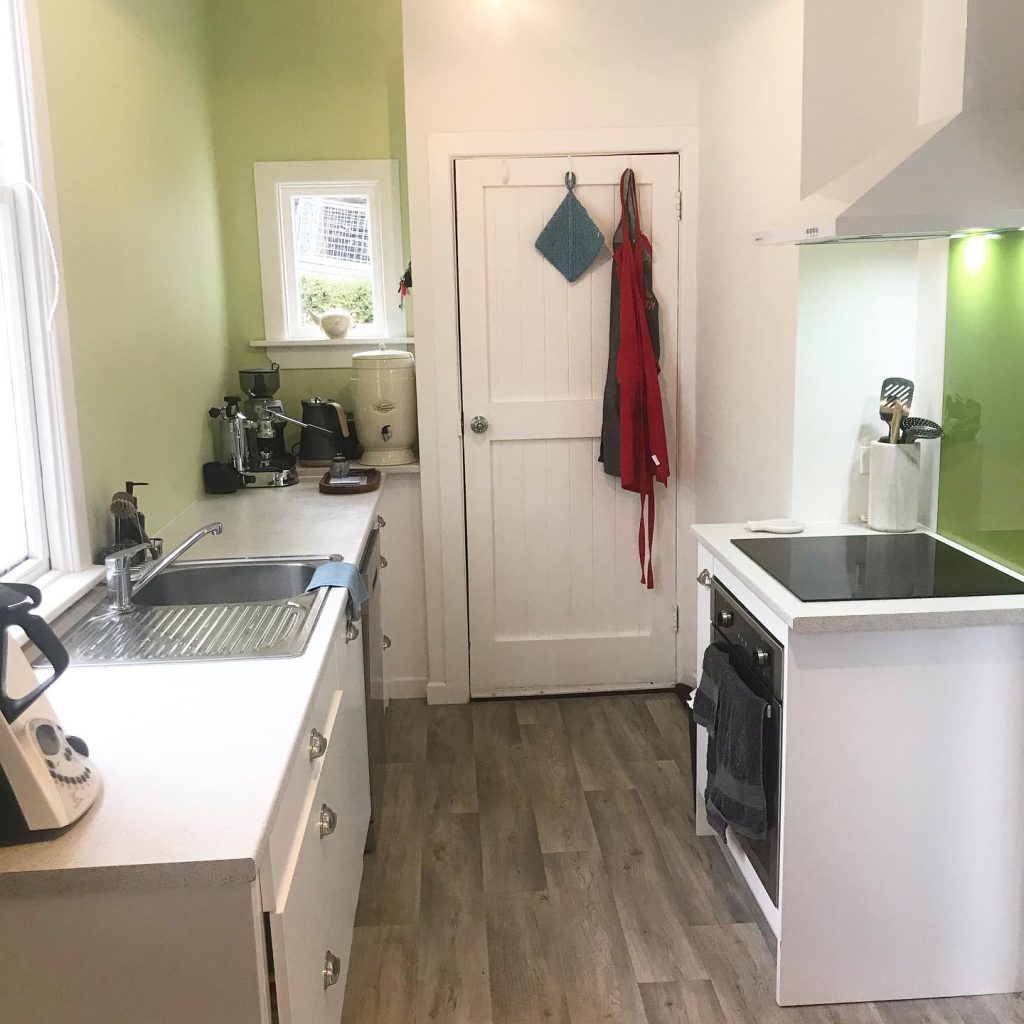
Designed for smaller homes, this galley kitchen leverages a crisp, clean color palette to maintain an airy feel. The combination of white cabinets, light-toned flooring, and a sleek green glass backsplash provides a fresh, modern aesthetic, while the strategic placement of appliances ensures all necessities are easily accessible.
6. Elegant Island Galley Hybrid
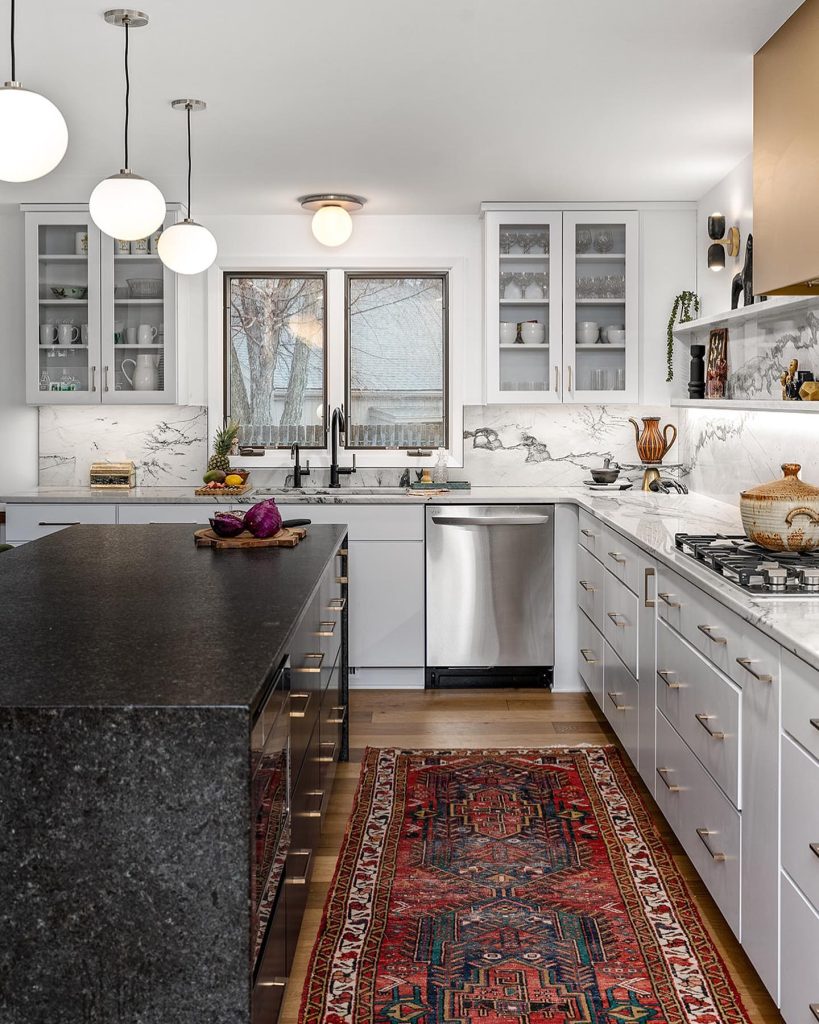
This sophisticated design reimagines the traditional galley by incorporating a substantial central island, which adds significant prep surface and storage without sacrificing flow. The contrasting black stone island against clean white perimeter cabinetry and marble backsplashes creates a high-end feel, further elevated by the addition of a rich, patterned rug that provides warmth and texture to the space.
7. Contemporary U-Shaped Efficiency
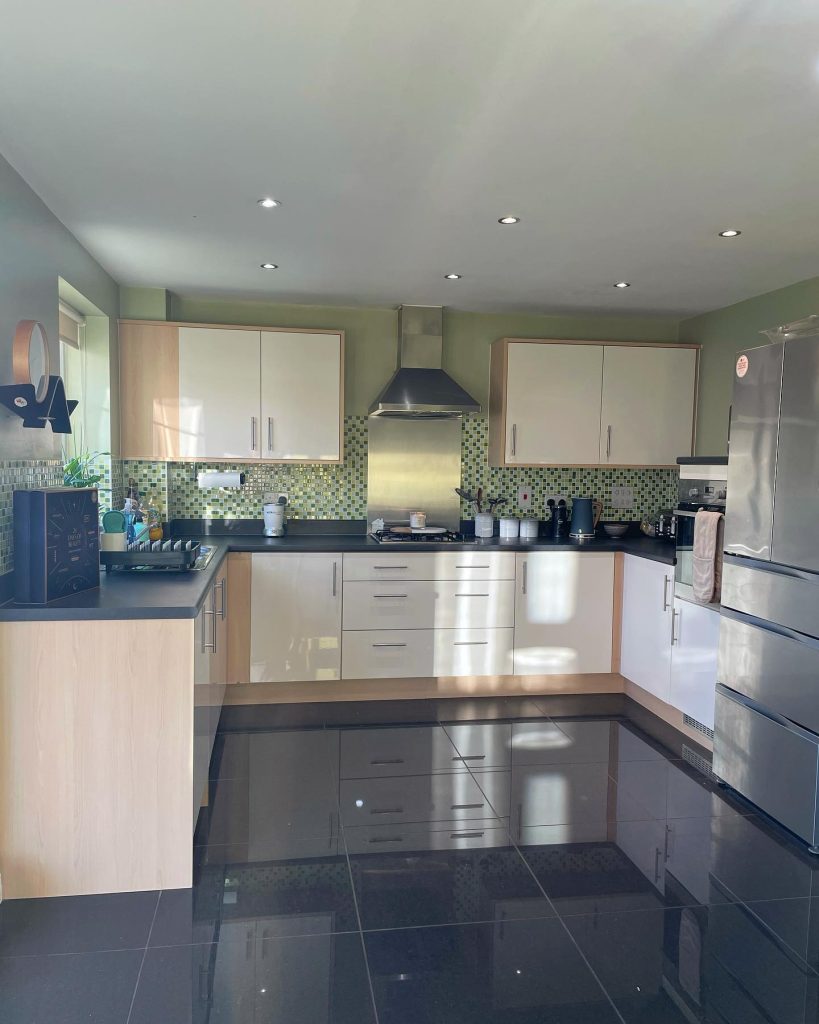
This kitchen layout maximizes a small footprint by utilizing a U-shaped configuration that centralizes the cooking zone and provides ample counter space. The combination of light-toned cabinetry, a textured backsplash, and a high-gloss dark floor creates a striking contrast that feels both organized and modern.
8. Serene Neutral Galley
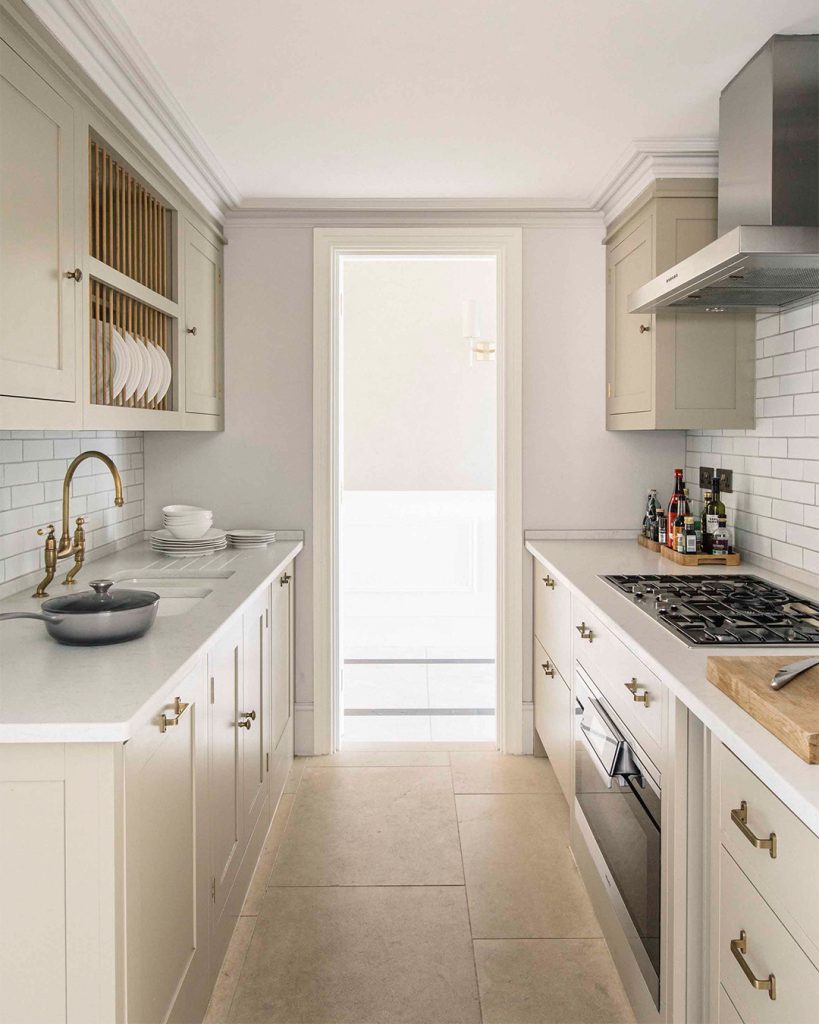
This design highlights a calm and cohesive aesthetic, featuring soft beige cabinetry paired with clean white countertops and a classic subway tile backsplash. The narrow, parallel layout creates a streamlined cooking corridor, while the warm metallic hardware and open plate rack add a touch of personality and functional storage to this balanced, light-filled space.
9. Warm Naturalistic Galley
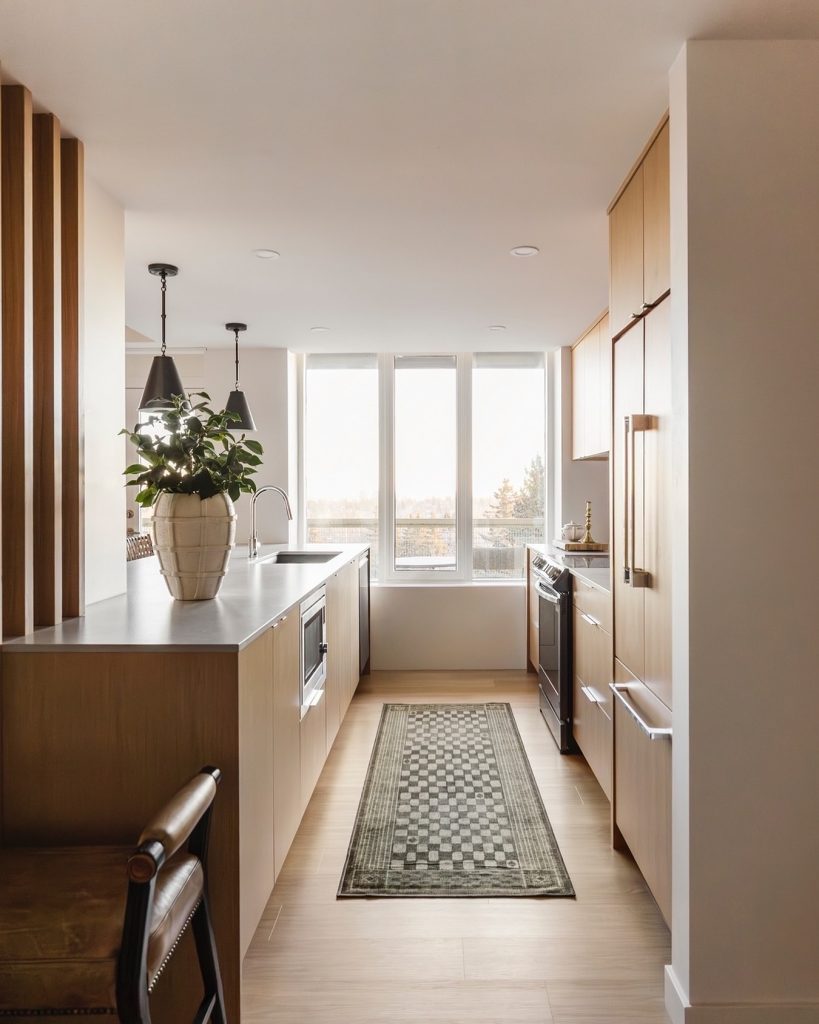
This serene galley kitchen embraces a warm, monochromatic wood palette that creates a seamless and inviting atmosphere. The design utilizes vertical wood slats to add architectural interest while maintaining an open feel, and a vintage-inspired runner rug provides texture and guides the eye through the narrow space toward the light-filled window.
10. Rustic Elegance with Rich Contrast
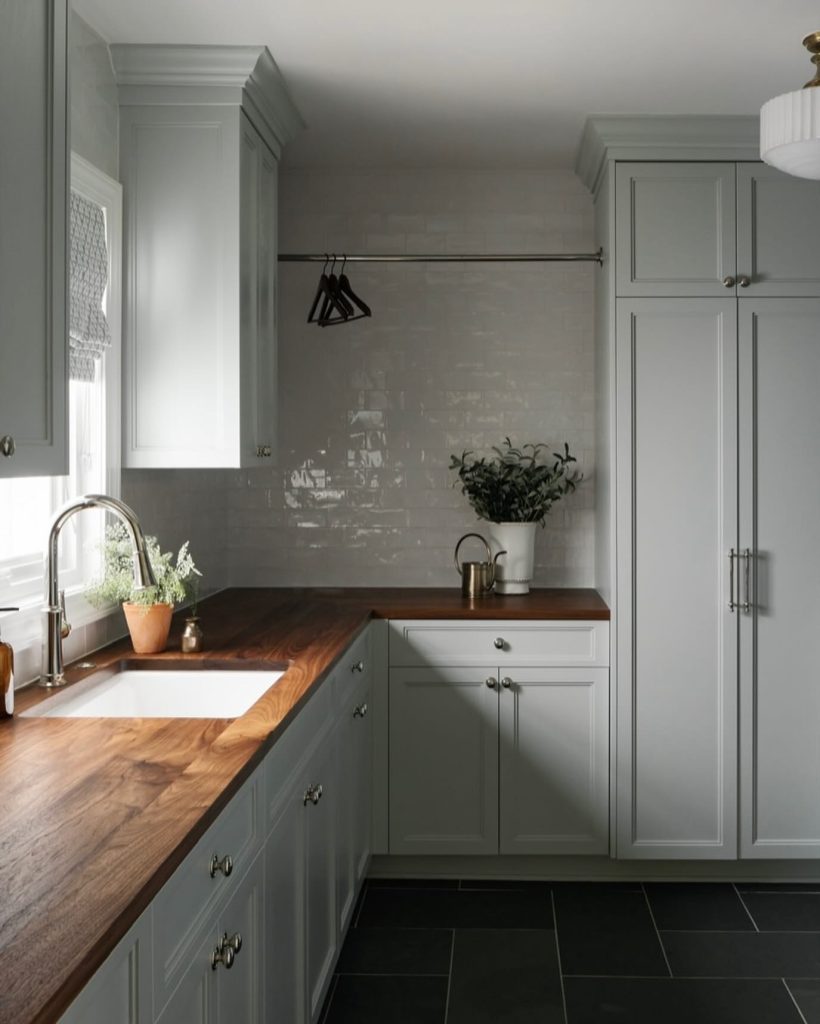
Combining functionality with deep, grounding tones, this galley space features sage green cabinetry paired with dark, natural wood countertops. The design incorporates elegant brass hardware and a subtle hanging rail for added utility, while the contrasting dark stone flooring provides a sophisticated foundation for the lighter upper and lower storage units.
Key Sections to Cover
1. The Layout: The Golden Rule of the Galley
The success of your tiny galley kitchen starts with the layout. The critical number to remember is the width of the walkway. You need at least 36 to 42 inches between the counters for comfortable movement. If you have less than that, you’ll need to think creatively about single-wall storage solutions (which we’ll cover later). The goal is to keep the triangle (Sink, Fridge, Cooktop) efficient but not cramped.
2. Color & Light: The Illusion of Space
In a narrow space, color is your most powerful tool.
- The Light Palette: Stick to light, reflective colors like soft whites, off-whites, pale greys, or creamy beiges for the majority of the cabinetry and walls. This bounces natural light around the room.
- The Dark Accent: Don’t be afraid of dark colors on a single wall. A dramatic charcoal or navy blue on the lower cabinets can add depth and make the upper cabinets feel like they are floating, expanding the visual height.
- Lighting: Layer your lighting. Under-cabinet LED strips are non-negotiable; they illuminate the workspace and eliminate shadows. A flush-mount ceiling light provides general light, while a sleek pendant can act as a focal point.
3. Storage Solutions: Going Vertical and Inside
When horizontal space is at a premium, you must look up and inside.
- Go Vertical: Install cabinets that extend all the way to the ceiling. Use the top shelves for items you rarely use, storing them in nice baskets.
- The Magic of the Pegboard: A classic solution for a reason, a pegboard on the exposed end wall or even inside a cabinet door can hold pots, pans, and utensils, freeing up precious drawer space.
- Pull-Outs and Organizers: In a galley, deep cabinets are your enemy. Install pull-out shelves, spice racks, and trash bins that slide out. This ensures nothing gets lost in the back.
4. Smart Appliances and Fixtures
Downsizing your appliances can significantly open up your space.
- The 24-inch Range or Induction Cooktop: Consider a narrower stove or even a two-burner induction top if you don’t cook large meals frequently.
- The Apron-Front Sink: While it seems bulky, an apron-front (or farmhouse) sink can actually create more depth in a shallow counter because it extends slightly past the cabinetry, giving you more bowl space.
- Microwave Drawers: Installing a microwave in a lower drawer removes bulky countertop appliances and keeps the sightlines clean.
5. The “No Backsplash” Trend (or the Statement Backsplash)
- Minimalist: For a sleek look, run your countertop material (like quartz) up the wall as a continuous backsplash to eliminate a visual break and make the space feel larger.
- Maximalist: If you want personality, use a bold, patterned tile on just the focal wall. Because the space is small, you can afford a more expensive tile, as you don’t need much of it.
Conclusion
The tiny galley kitchen is not a design flaw; it is a design challenge waiting to be conquered. By embracing the inherent efficiency of the layout, utilizing vertical space, and being strategic with color and lighting, you can transform this narrow corridor into the heart of your home.
Remember, the key isn’t to fight the dimensions but to work with them. Prioritize function, invest in smart storage, and let your personal style shine through. When done right, a galley kitchen isn’t just functional; it becomes a sleek, timeless statement of smart living. So, measure that walkway, pick your paint color, and get ready to fall in love with the most efficient room in your house.
Call to Action: Do you have a tiny galley kitchen? Share your biggest challenge or your best hack in the comments below!
