The galley kitchen—a classic layout defined by two parallel walls and a central walkway—is a staple in apartments, city homes, and even some larger houses. While often maligned for its narrow proportions, this “corridor” style is actually the most efficient shape for a working kitchen. It minimizes the “work triangle” (the distance between your sink, stove, and fridge), meaning you waste less energy walking and more time cooking.
However, designing a galley kitchen can feel like a tightrope walk. You want to maximize storage without making the space feel like a tunnel, and you want to add style without cluttering the narrow walkway. The good news is that with the right strategies, your galley kitchen can become the most functional, chic, and well-organized room in your home.
17 Narrow Galley Kitchen Ideas:
1. Modern Minimalist Galley
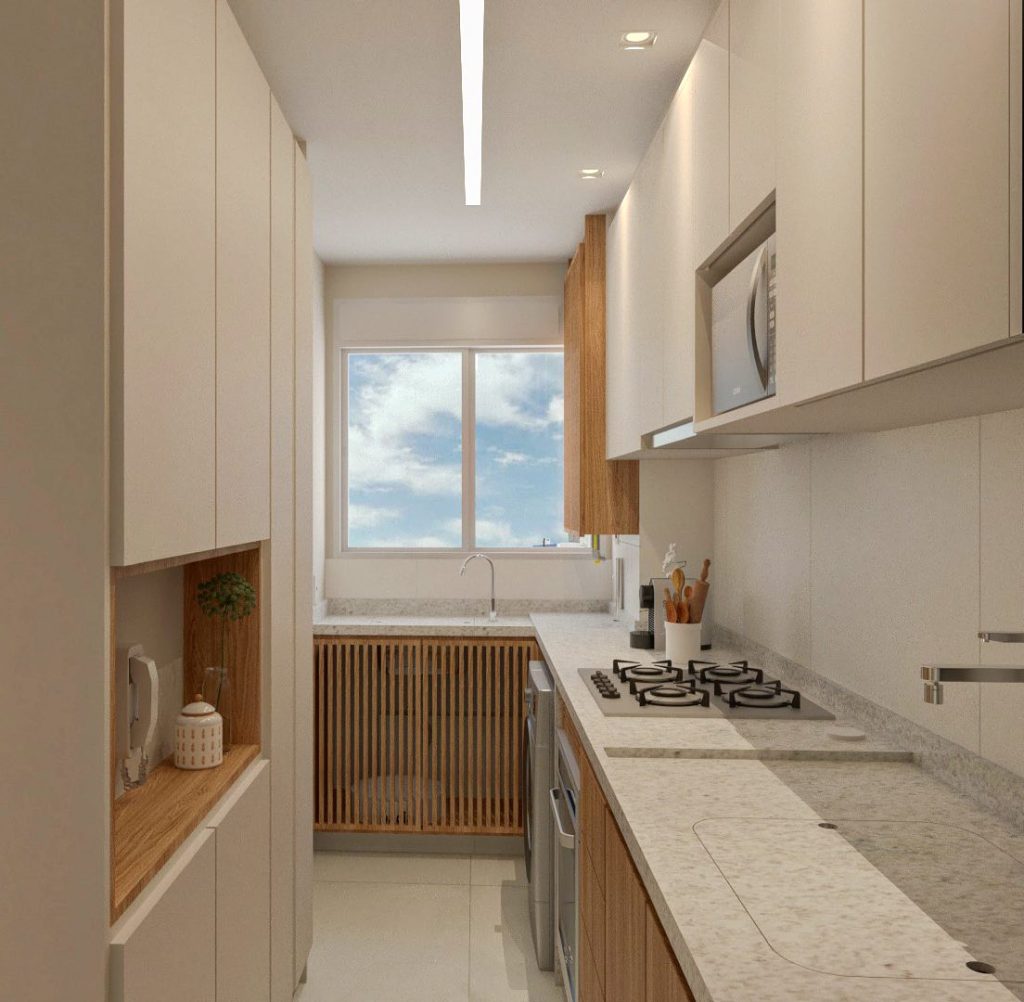
This streamlined galley kitchen maximizes vertical space with floor-to-ceiling cabinetry and a light color palette that enhances the airy feel. The integrated wooden slatted detailing below the window adds warmth and texture, while the minimalist countertop keeps the narrow corridor feeling uncluttered and functional.
2. Classic Herringbone Charm
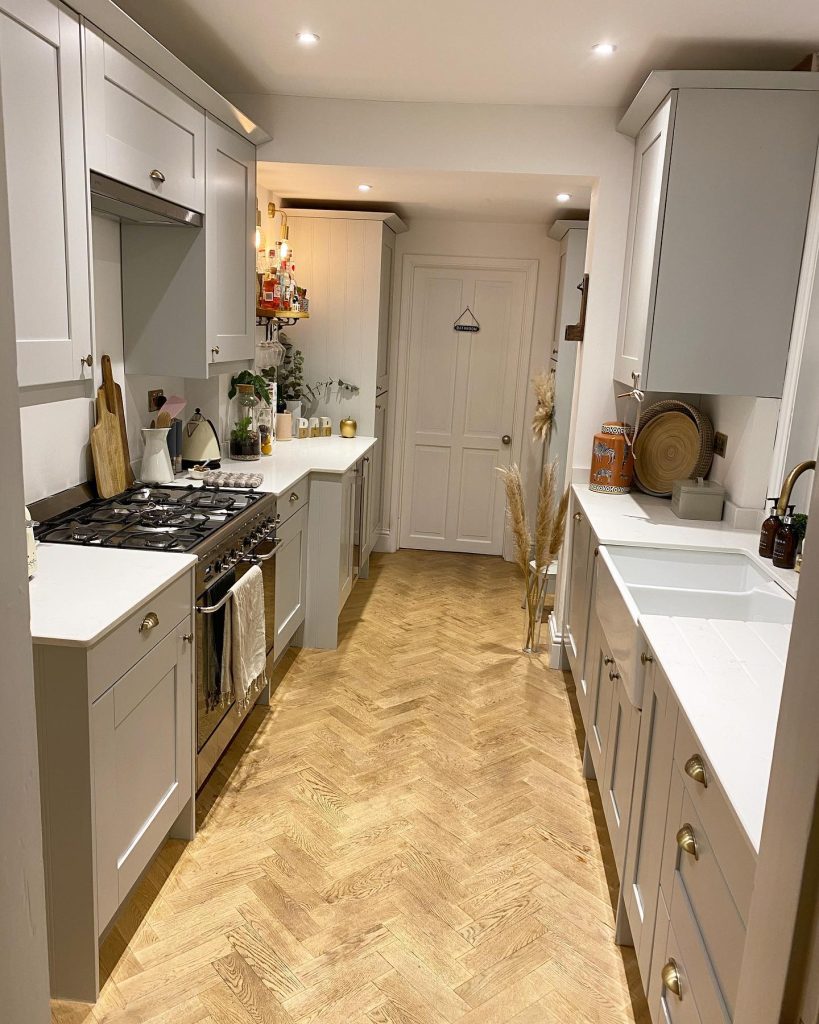
A classic, bright galley layout features elegant shaker-style cabinetry paired with clean white countertops and polished hardware. The warm, light-toned herringbone wood flooring adds a sophisticated visual anchor that draws the eye through the length of the space, creating a perfect balance between traditional charm and modern efficiency.
3. Moody Industrial Texture
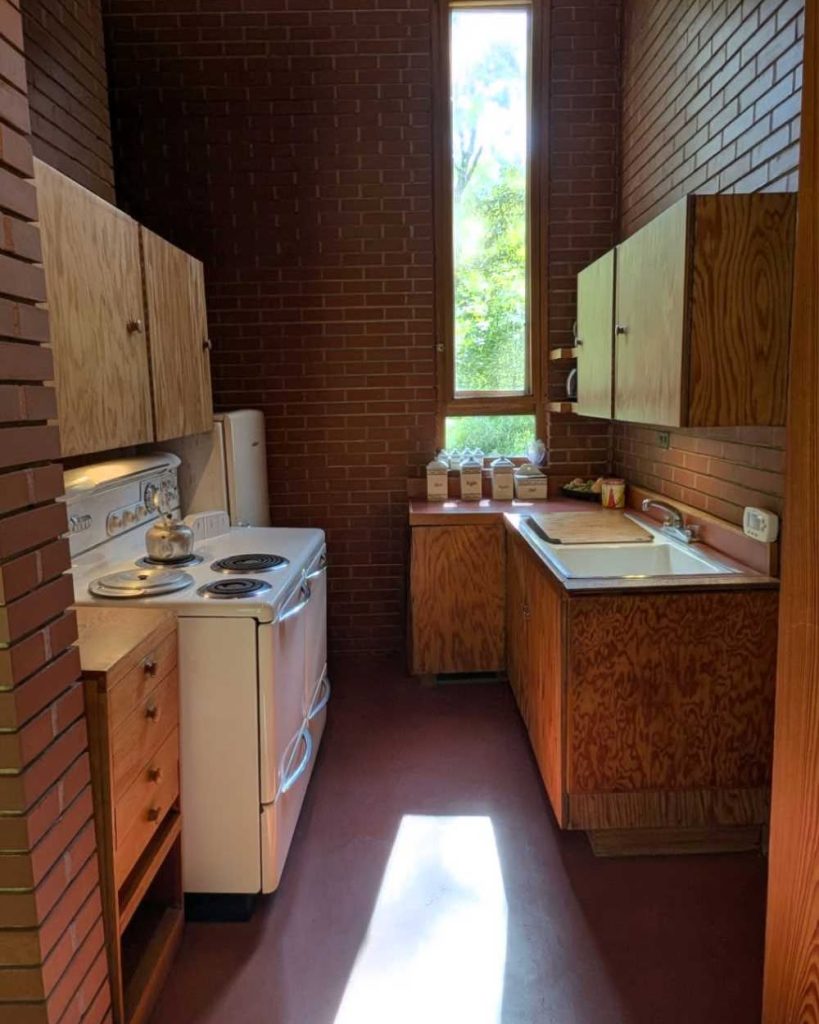
This design embraces a bold, moody aesthetic, utilizing exposed brick walls and warm wood cabinetry to create a rich, tactile atmosphere. The vertical orientation of the window draws light into the center of the kitchen, highlighting the contrast between the dark floors and the natural wood tones, resulting in a cozy yet structured cooking environment.
4. Coastal Blue Elegance
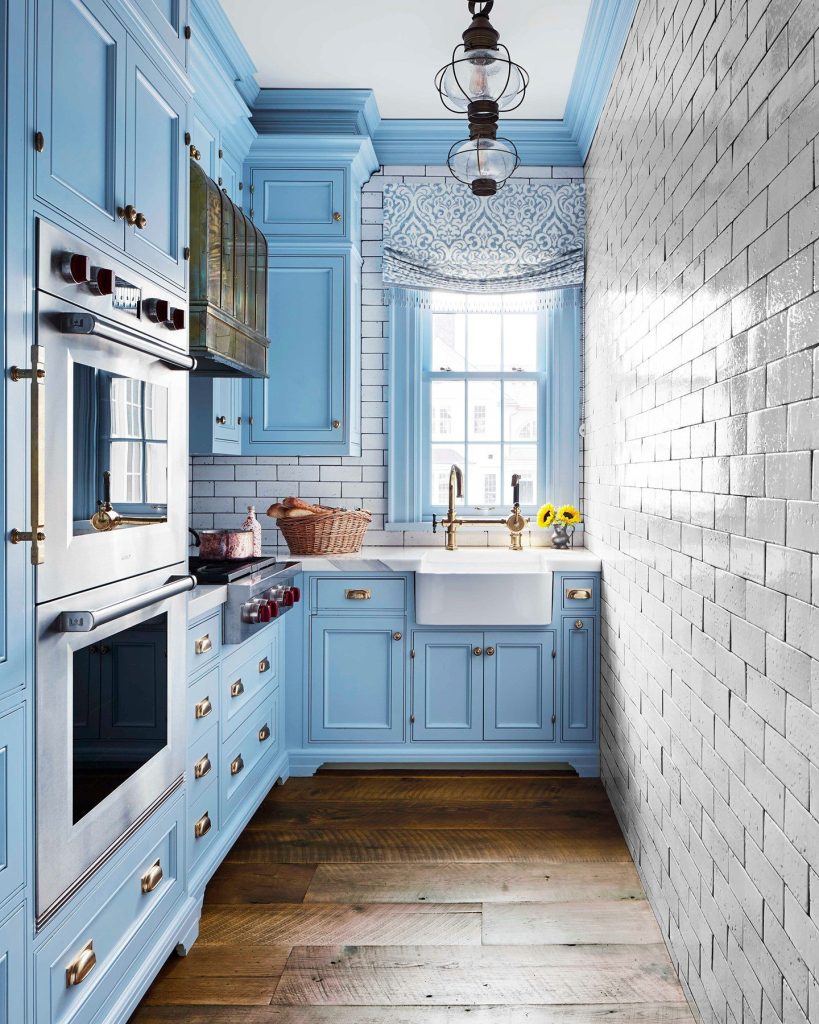
This kitchen uses a vibrant sky-blue cabinetry set against a striking wall of white subway tiles, creating a fresh, coastal-inspired atmosphere. The warm wood flooring grounds the bright space, while the farmhouse sink and patterned window treatment add charming, traditional details that make the narrow layout feel personalized and inviting.
5. Natural Wood and Clean Lines
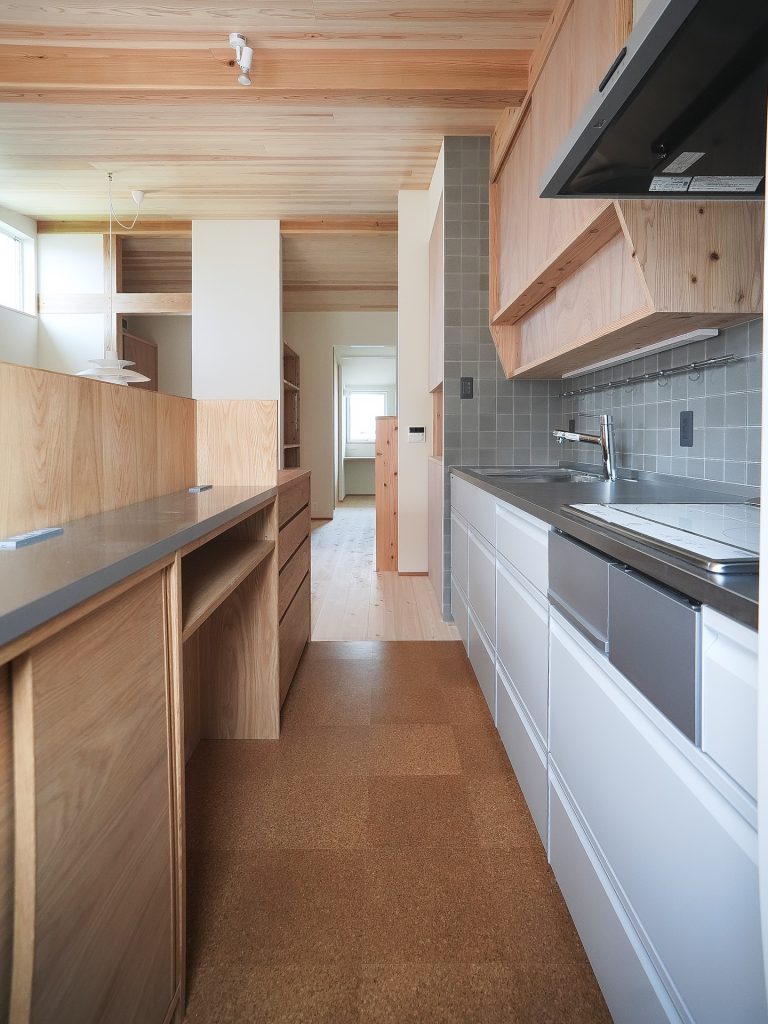
Focusing on a minimalist, Scandinavian-inspired design, this galley uses light-toned natural wood to create a warm and cohesive aesthetic. The clean, handleless cabinetry and neutral gray backsplash provide a seamless look, while the open configuration maintains an airy feel, highlighting the beauty of simple, high-quality materials.
6. Cozy Breakfast Corner
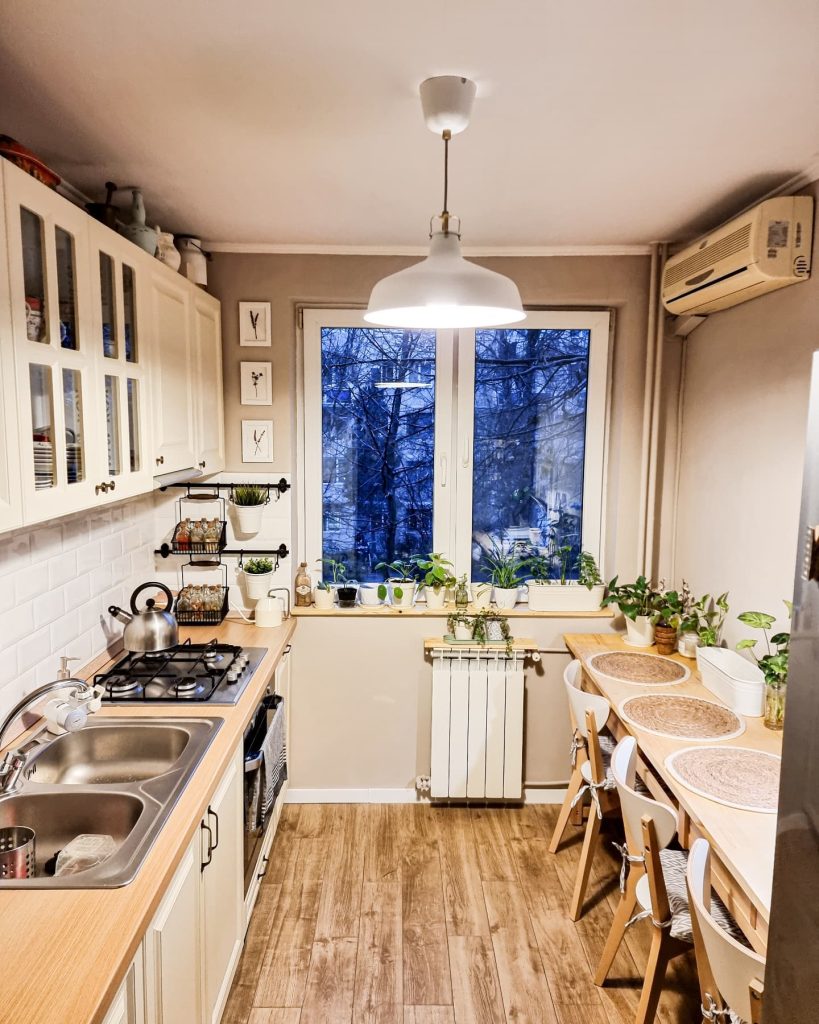
This functional layout maximizes space by incorporating a narrow dining ledge along the wall opposite the main kitchen workspace. The soft, neutral palette combined with natural light from the large window makes the small area feel open, while the warm wood flooring and added greenery create a welcoming, lived-in feel for daily meals.
7. Rustic Artisan Galley
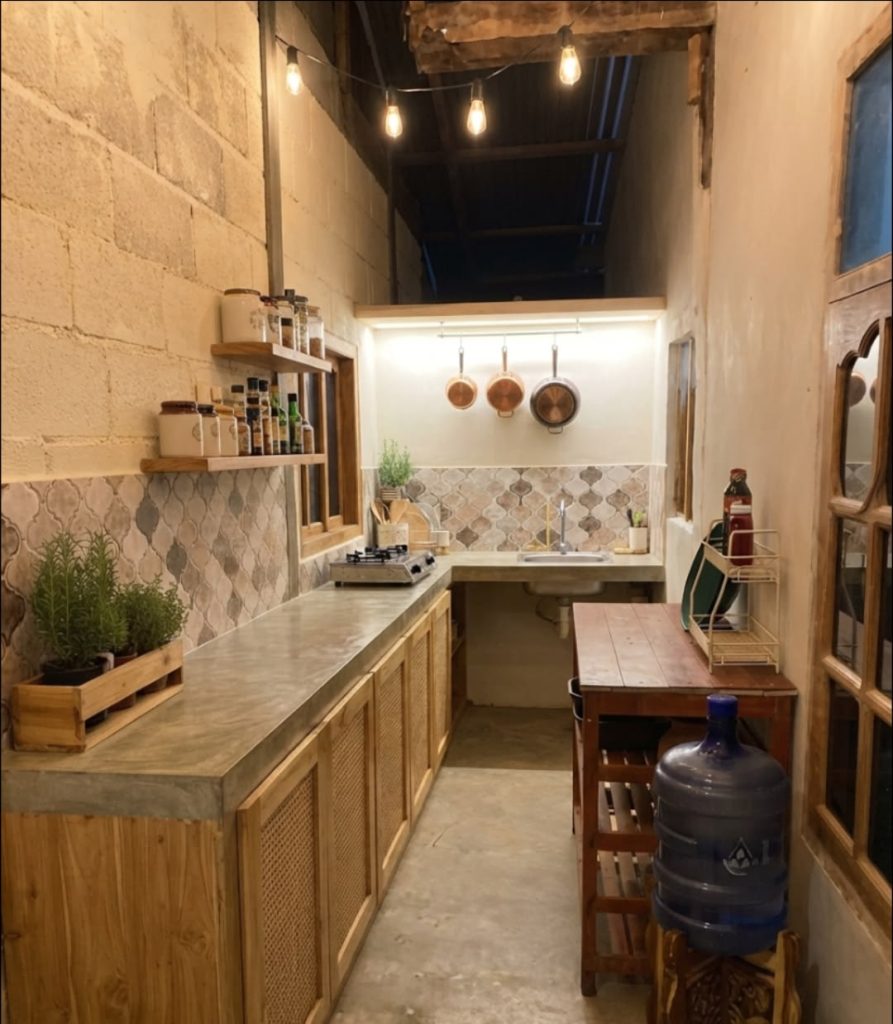
This kitchen highlights a warm, handcrafted aesthetic by combining raw concrete countertops with textured wooden cabinetry. The use of open shelving and patterned tile backsplashes adds visual interest to the long, narrow wall, while the soft, warm lighting creates an inviting and personalized space that feels both grounded and soulful.
8. Integrated Utility Galley
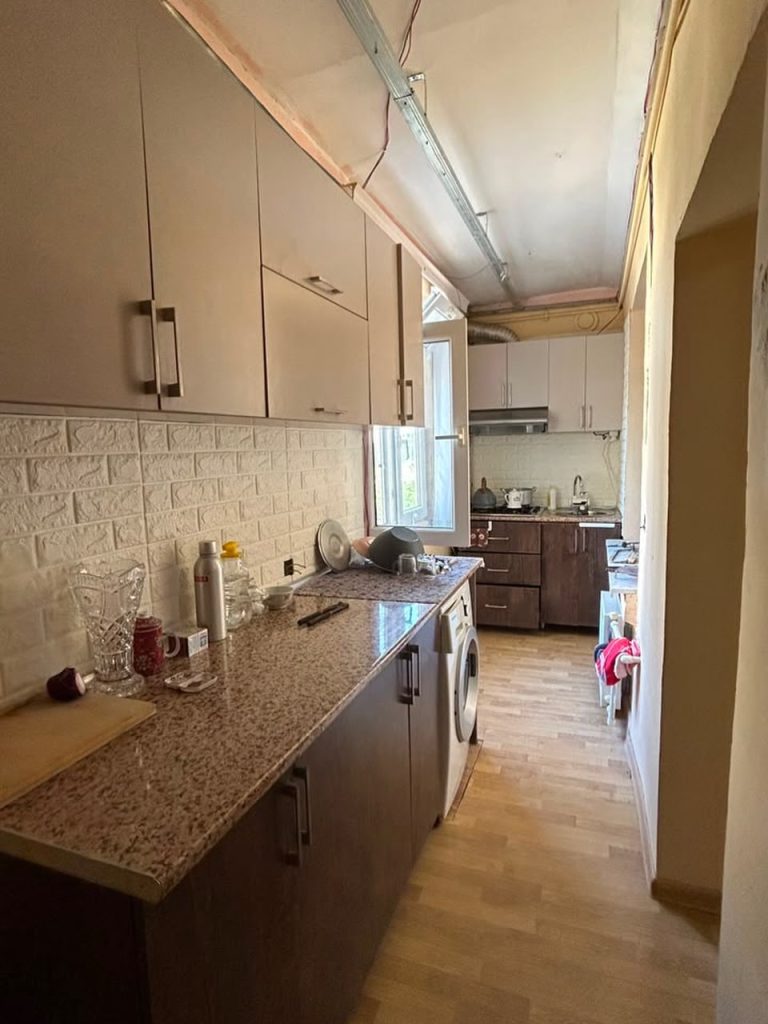
Designed for high functionality, this galley kitchen utilizes a neutral, modern color palette to create a cohesive workspace. By seamlessly integrating appliances under the sleek, stone-look countertops and utilizing textured white wall cladding, the design makes the most of the compact footprint while maintaining a clean, orderly appearance.
9. High-Contrast Marble Galley
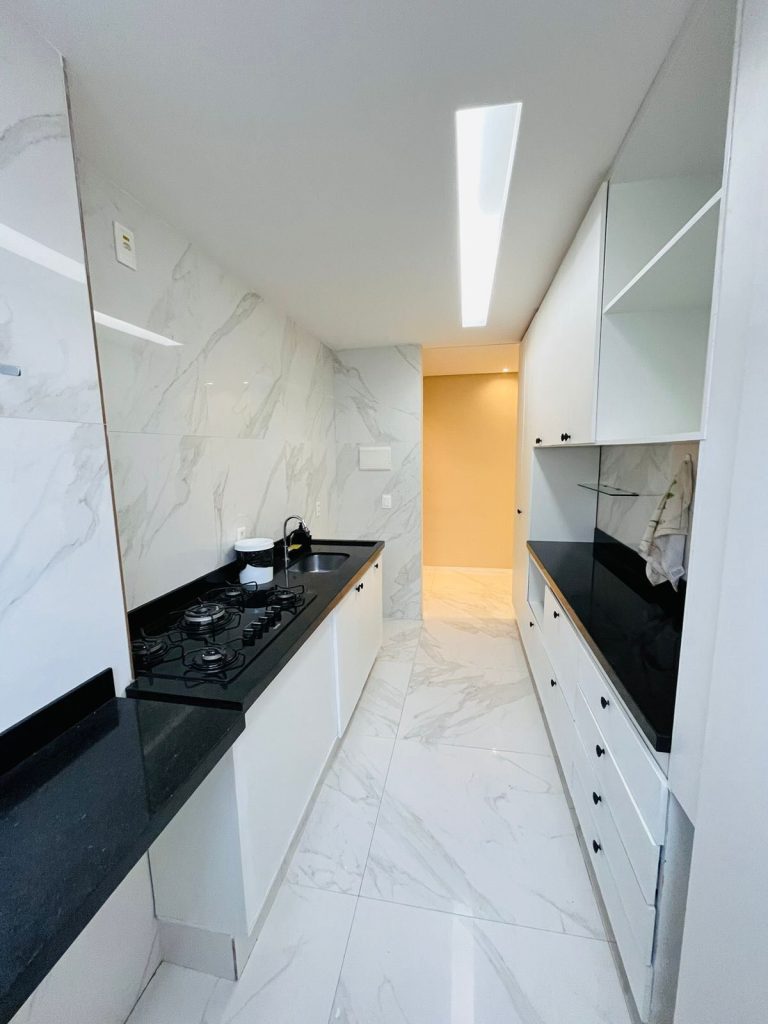
This sophisticated kitchen makes a bold statement with a high-contrast design, pairing crisp white cabinets with sleek black countertops. The dramatic veining in the marble flooring and backsplash adds a sense of luxury and depth, while the clean, minimalist lines and bright recessed lighting ensure the narrow corridor feels expansive and refined.
10. Warm Naturalist Galley
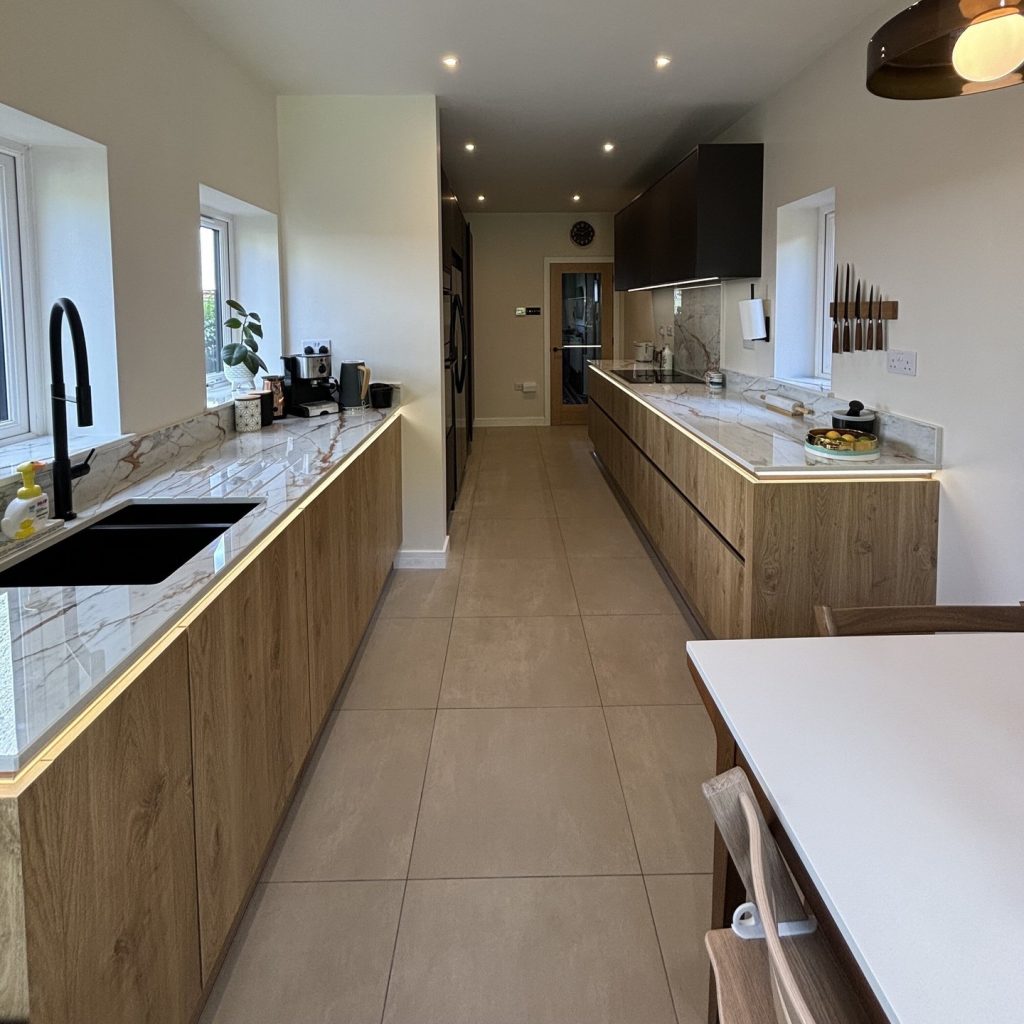
This kitchen features rich, wood-grain cabinetry paired with marble-look countertops, creating a harmonious blend of natural warmth and modern elegance. The extensive linear run of cabinets maximizes efficiency, while the integrated under-cabinet lighting provides a soft, functional glow that emphasizes the sleek surfaces of this spacious galley.
11. Compact U-Shaped Galley
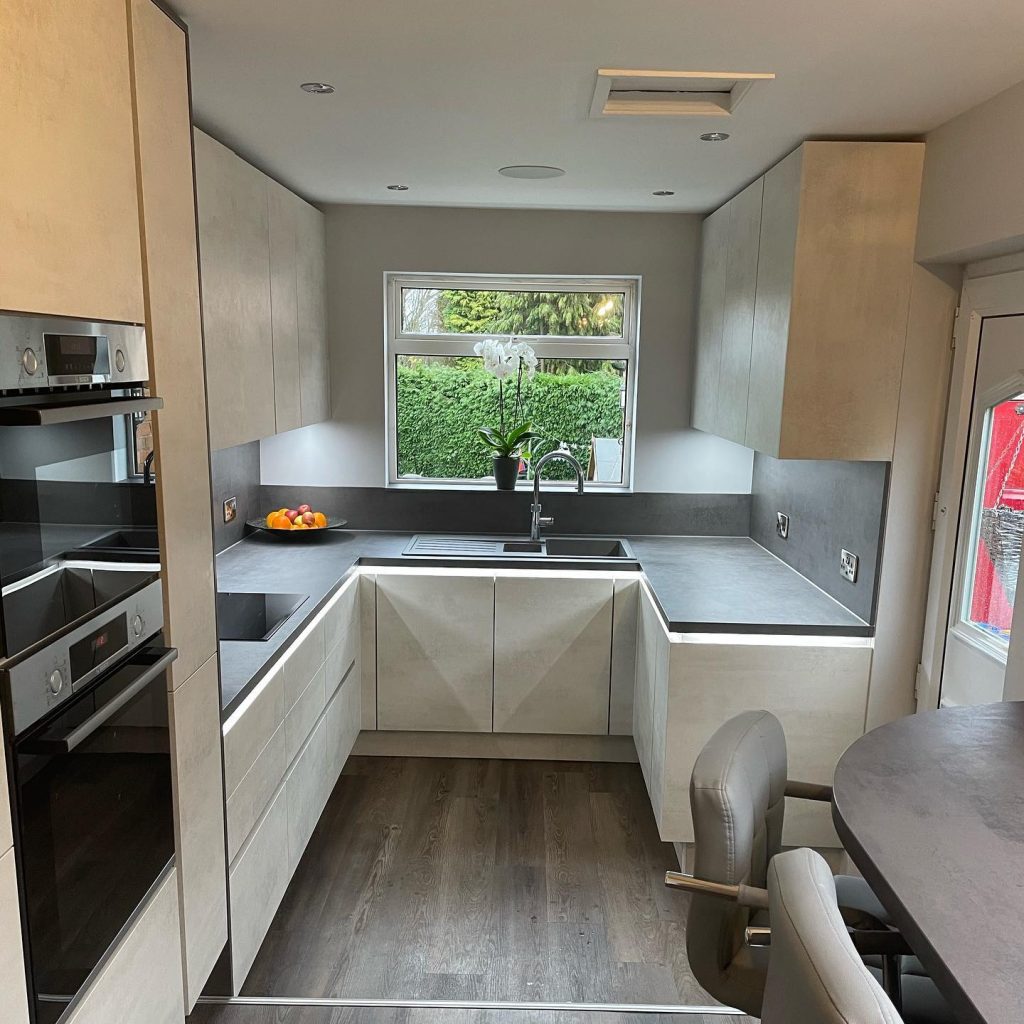
Designed to optimize a smaller footprint, this galley layout utilizes a U-shaped configuration that creates a highly efficient work triangle around the central window. The clean, light-toned cabinetry and neutral matte countertops maintain a bright and uncluttered aesthetic, proving that compact spaces can be both stylish and incredibly practical.
12. Dramatic Contemporary Galley
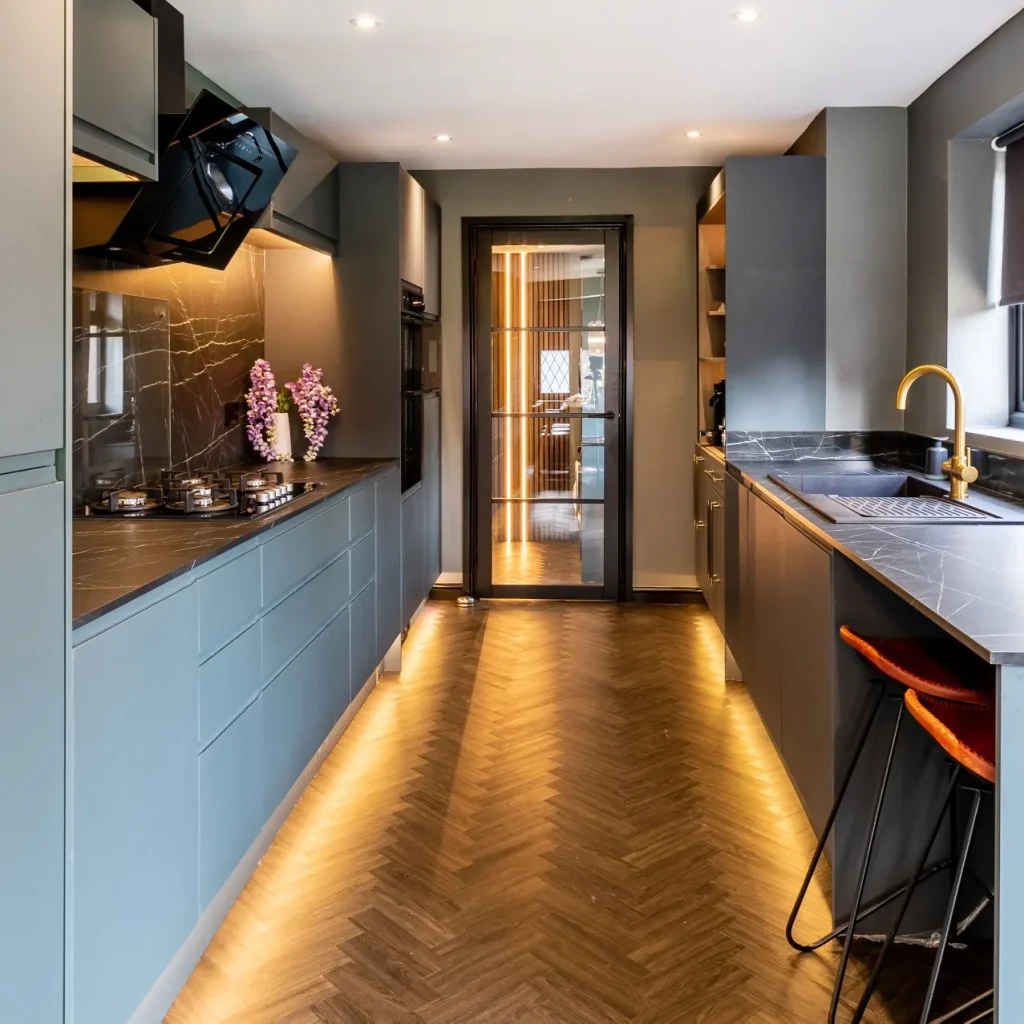
This bold design centers on deep, moody tones and gold accents, offering a sophisticated take on the galley kitchen. The herringbone flooring adds intricate texture that complements the sleek dark cabinetry, while the strategic use of floor-level LED lighting creates a floating effect, grounding the space in modern, high-contrast luxury.
13. Bright U-Shaped Efficiency
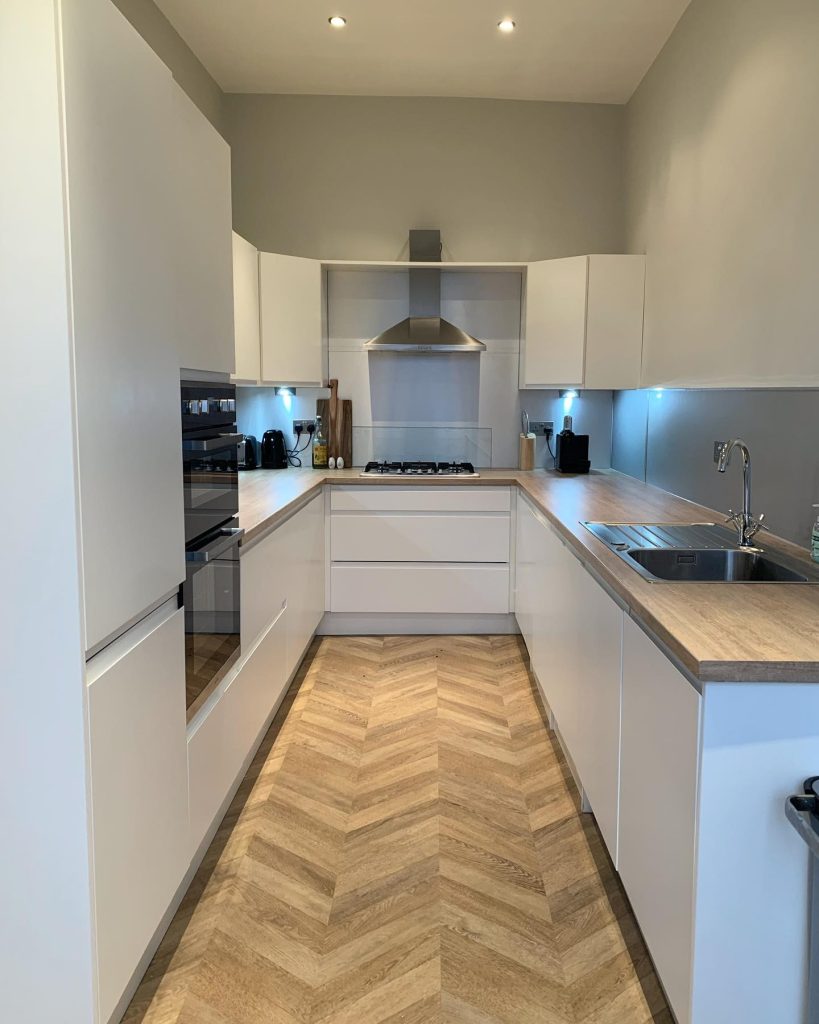
This kitchen layout maximizes a small footprint with a U-shaped configuration, creating a highly functional and ergonomic workspace. The combination of crisp white cabinetry and warm wood-look countertops provides a bright, inviting atmosphere, while the herringbone wood flooring adds a layer of classic texture that anchors the space and draws the eye inward.
14. Linear Minimalism with Texture
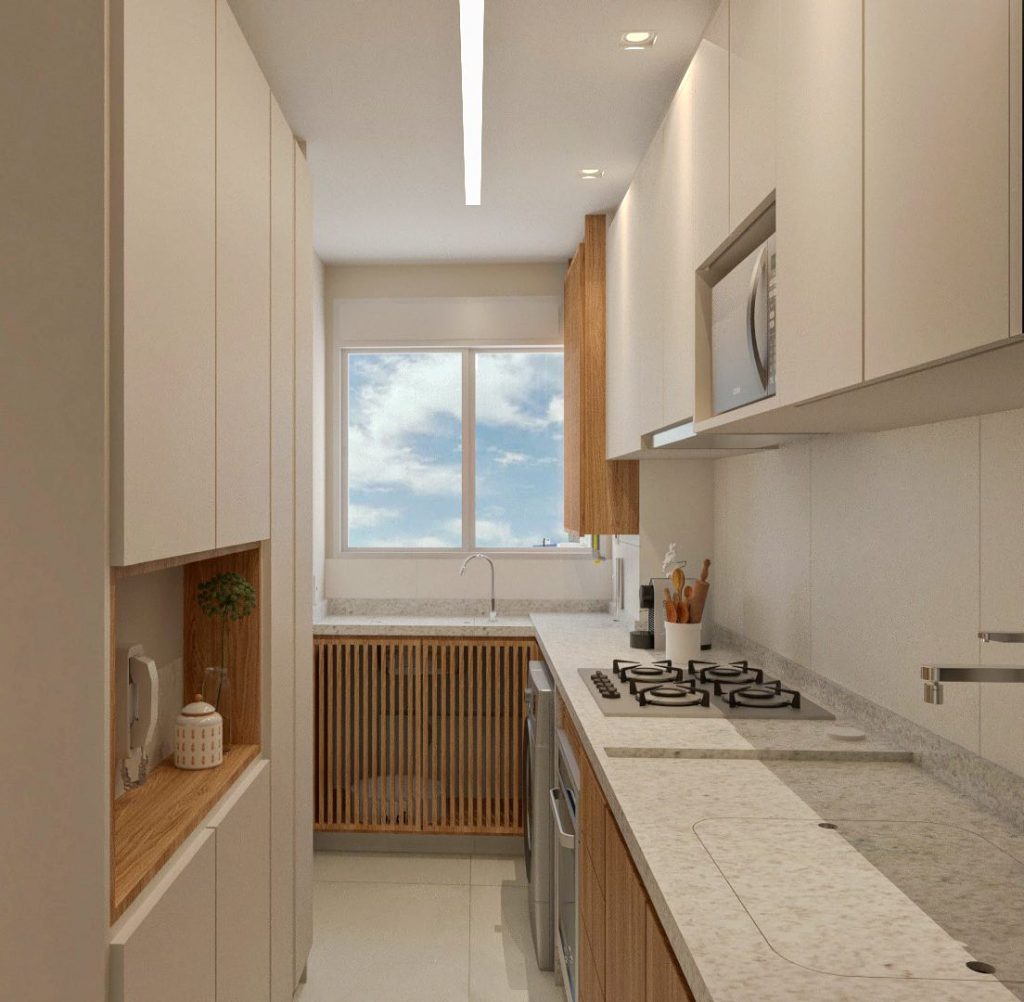
This streamlined design emphasizes verticality and clean lines, utilizing floor-to-ceiling cabinetry to ensure maximum storage without overwhelming the narrow area. The integration of wooden slatted elements adds a subtle, organic warmth to the minimalist white scheme, creating a sophisticated and uncluttered environment that feels both open and highly efficient.
15. Integrated Dining Galley
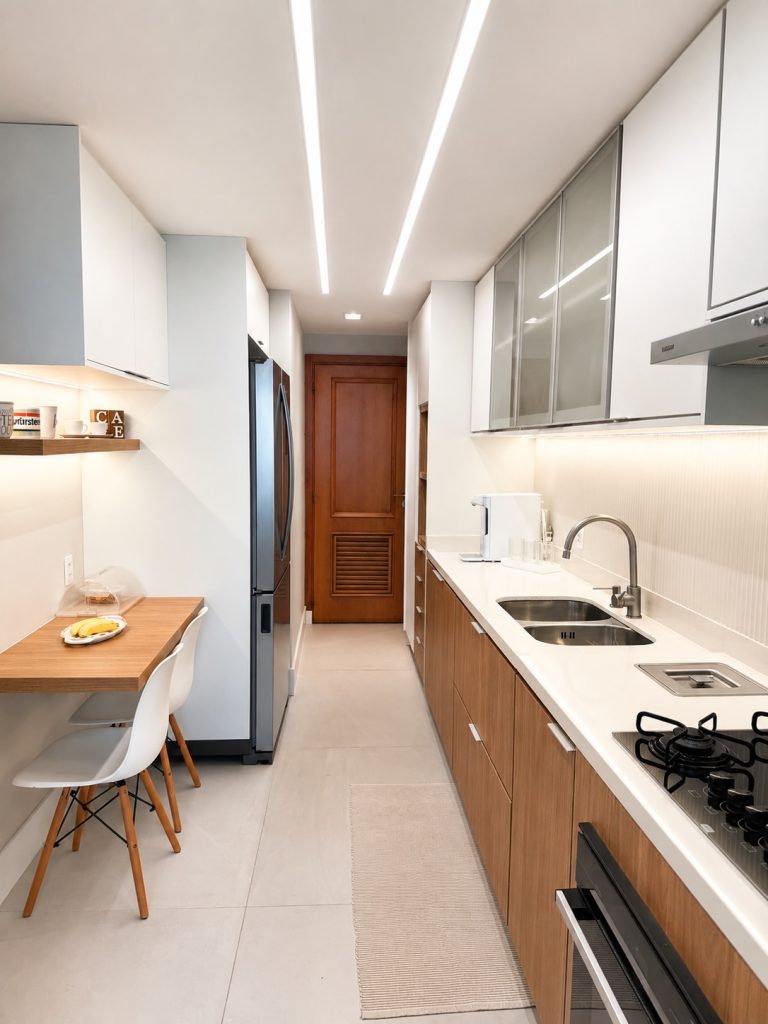
Designed to blend utility with comfort, this galley kitchen features a clever, compact breakfast nook tucked along one wall. The warm wood lower cabinets paired with sleek white upper units maintain a balanced, modern look, while the long, linear overhead lighting enhances the feeling of space and provides a bright, well-lit surface for cooking and daily dining.
16. Sage Green Archway
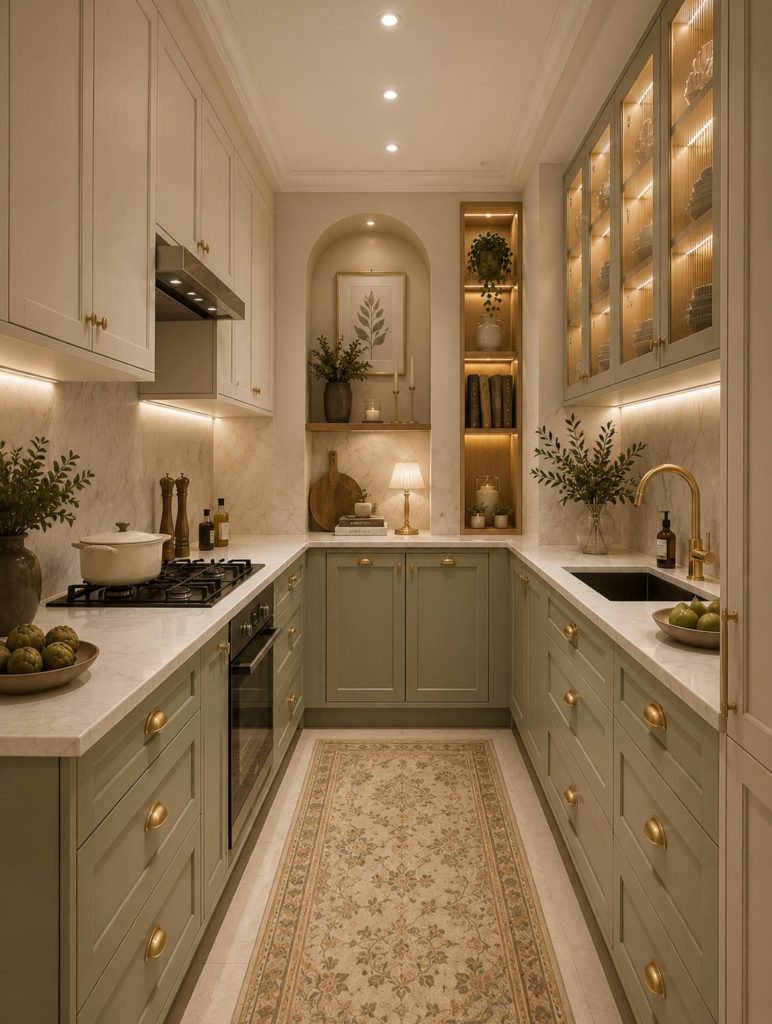
This elegant galley kitchen features a soothing sage green color palette paired with warm brass hardware and soft, recessed lighting. The custom-built arched alcove at the end of the corridor provides a sophisticated display area, while the glass-fronted upper cabinets and ambient under-cabinet glow create a refined, boutique atmosphere in a narrow footprint.
17. Serene Earthy Galley
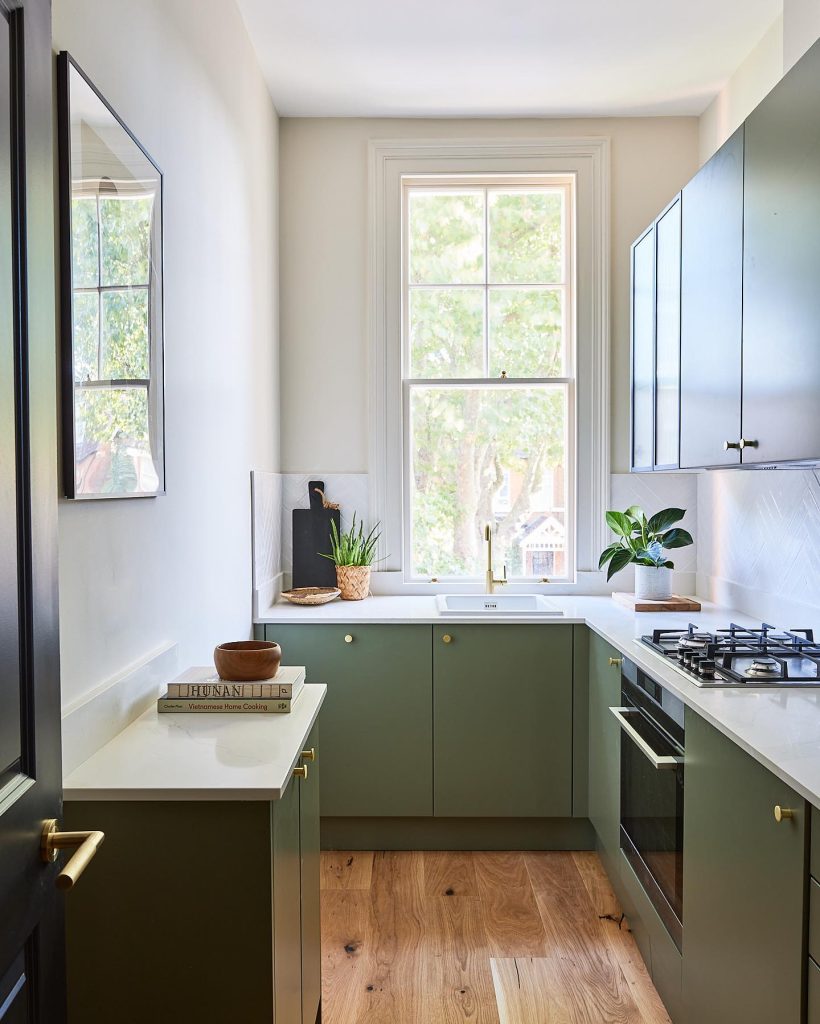
Focusing on natural tones and textures, this galley design balances sage green lower cabinets with clean white countertops and light wood flooring. The large, central window at the end of the space floods the kitchen with natural light, making the compact U-shaped layout feel open and airy, while the minimalist shelving keeps the aesthetic simple and functional.
The Layout: Creating a Flow That Works
Before you pick out paint colors or cabinet handles, the layout is the most crucial factor in a galley kitchen.
- The Golden Rule: The walkway between your two countertops should be at least 36 to 42 inches wide. Anything less feels cramped; anything more and you lose the efficiency of the galley design.
- The “One-Way” Kitchen: If your kitchen is a pass-through leading to another room, ensure the path is clear. Keep the primary work zones (prep, cooking, and cleaning) on one side if possible, so the other side can function as a walkway or landing zone.
- End Zones: If possible, avoid closing off the ends of the galley. An open end allows for better traffic flow and makes the space feel larger. If one end is a doorway, even better.
Color and Lighting: The “Wideness” Illusion
The colors you choose and how you light the room can physically change how wide your kitchen feels.
- Light and Bright: White, cream, and pale gray cabinets are classic choices for a reason. They reflect light, making the walls feel like they are pushing outward. To add warmth, use natural wood tones for open shelving or butcher block countertops.
- The Dark and Dramatic Option: If you have high ceilings and plenty of natural light, don’t be afraid to go dark. Deep navy, forest green, or charcoal cabinets can add depth and make the kitchen feel like a cozy, sophisticated nook. Just be sure to balance it with brass or gold hardware to catch the light.
- Vertical Stripes: Draw the eye upward! Floor-to-ceiling cabinets or stacked tiles can make the ceiling feel higher, which distracts from the narrow width.
- Under-Cabinet Lighting: This is non-negotiable. It eliminates shadows on your countertops, making the space feel brighter and larger. Recessed lighting or a sleek linear pendant light in the center of the walkway also helps create a runway effect.
Storage Solutions: Making Every Inch Count
In a narrow galley, storage is about verticality and organization.
- Floor-to-Ceiling Cabinets: Don’t leave a gap above your upper cabinets. Extend them to the ceiling to gain extra storage for rarely-used items and eliminate a dusty, dead space that makes the room look shorter.
- Shallow Cabinets: Standard cabinets are 24 inches deep. Consider using 18-inch or 20-inch deep cabinets to gain crucial inches of walkway space.
- Open Shelving (Used Sparingly): One wall of upper cabinets and one wall of open shelving can break up the “canyon” effect. Use shelves for daily dishes, glasses, and attractive jars. This visually opens up one side of the room.
- Vertical Storage: Use the empty wall space above your counters for magnetic knife strips, pot racks, and pegboards. This clears drawer space and adds visual interest.
Design Details: The Finishing Touches
- Glass Cabinet Doors: Replacing a few solid cabinet doors with glass-front ones creates a visual “break” in the wall, making the room feel larger.
- Backsplash: A single, continuous backsplash on both walls in a large-format tile or a simple subway pattern creates a sense of seamlessness. Avoid small, busy patterns that can feel chaotic.
- The Mirror Trick: If you have a blank wall at the end of the galley, consider hanging a large mirror. It will reflect light and double the visual space of the room.
- Hardware: Choose long, horizontal handles or pulls. They visually stretch the cabinets horizontally, making the run feel longer and the space more expansive.
Conclusion
Designing a narrow galley kitchen is less about limitation and more about optimization. It’s a masterclass in efficiency where every square inch must serve a purpose. By focusing on a smart layout, strategic use of light and color, and innovative storage solutions, you can transform this “corridor” into a high-performing culinary hub.
Remember, the goal isn’t to fight the shape of the room, but to embrace it. A galley kitchen is inherently streamlined and elegant. With these ideas, you can ensure your kitchen is not just a pass-through, but a destination—a space where cooking feels effortless and style is never sacrificed for space.
