Galley kitchens, known for their efficient, corridor-style layout, are a favorite choice for maximizing functionality in homes. Often found in apartments or narrow architectural footprints, this design style relies on parallel counters to create a streamlined workspace that keeps everything within arm’s reach. While their compact nature is undeniably practical, achieving an aesthetic that feels open, curated, and high-end requires thoughtful planning and design. Whether you are looking to refresh a tired kitchen or design one from scratch, these styling strategies will help you transform your galley into a beautiful, modern hub.
The Power of Palette: Choosing Your Atmosphere
The foundation of a successful galley kitchen begins with color. Stark, high-contrast combinations can provide a sharp, modern edge, while monochromatic, lighter palettes are excellent for bouncing light around to create an illusion of increased space. Don’t be afraid to incorporate deeper tones, such as bold reds or rich wood stains, provided they are balanced with lighter countertops or natural light sources to prevent the narrow corridor from feeling heavy.
14 Galley Kitchen Layout Ideas:
1. Sleek High-Contrast Linear Layout
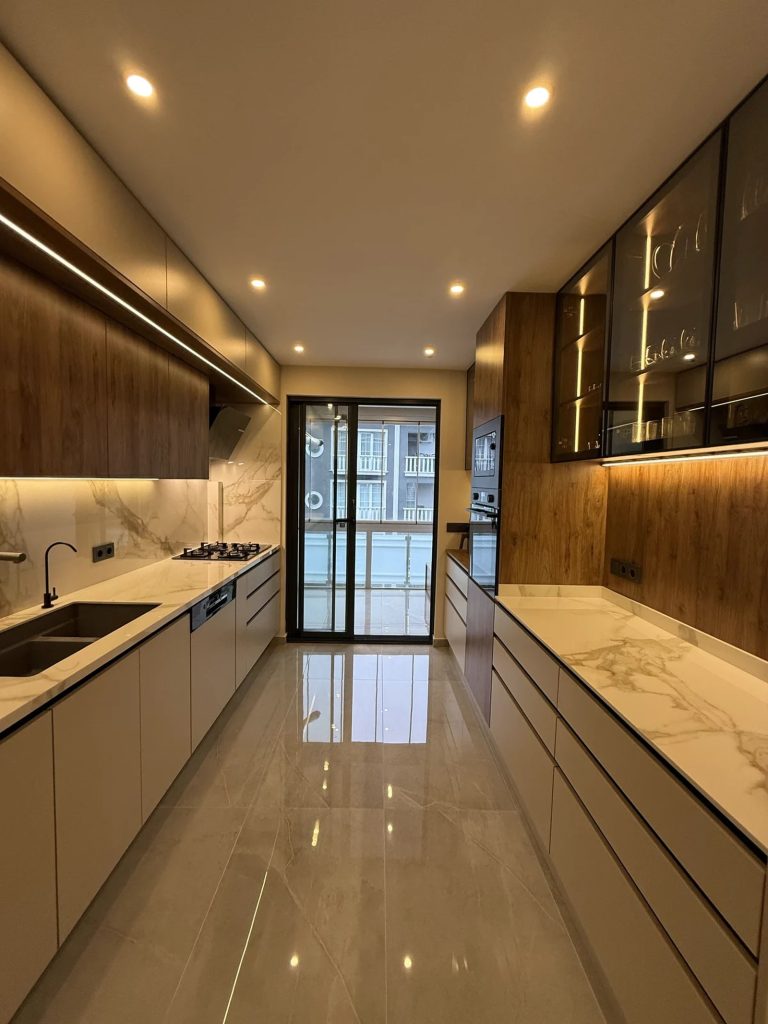
This modern galley kitchen features a streamlined, linear design characterized by high-contrast textures and integrated lighting. The cabinetry combines matte off-white lower units with warm wood-tone upper shelving, creating a balanced and sophisticated aesthetic. A striking marble-veined backsplash runs the length of the workspace, providing a luxurious focal point that is enhanced by recessed warm-toned under-cabinet LEDs. The floor is finished in a polished, light-reflecting material that emphasizes the length of the narrow layout, while the far end opens up to a glass door, allowing natural light to flow through the entire cooking zone.
Pro tip: Use handle-less cabinet doors to maintain a clean, uninterrupted profile that makes narrow spaces feel wider and more expansive.
2. Sage Green U-Shaped Elegance
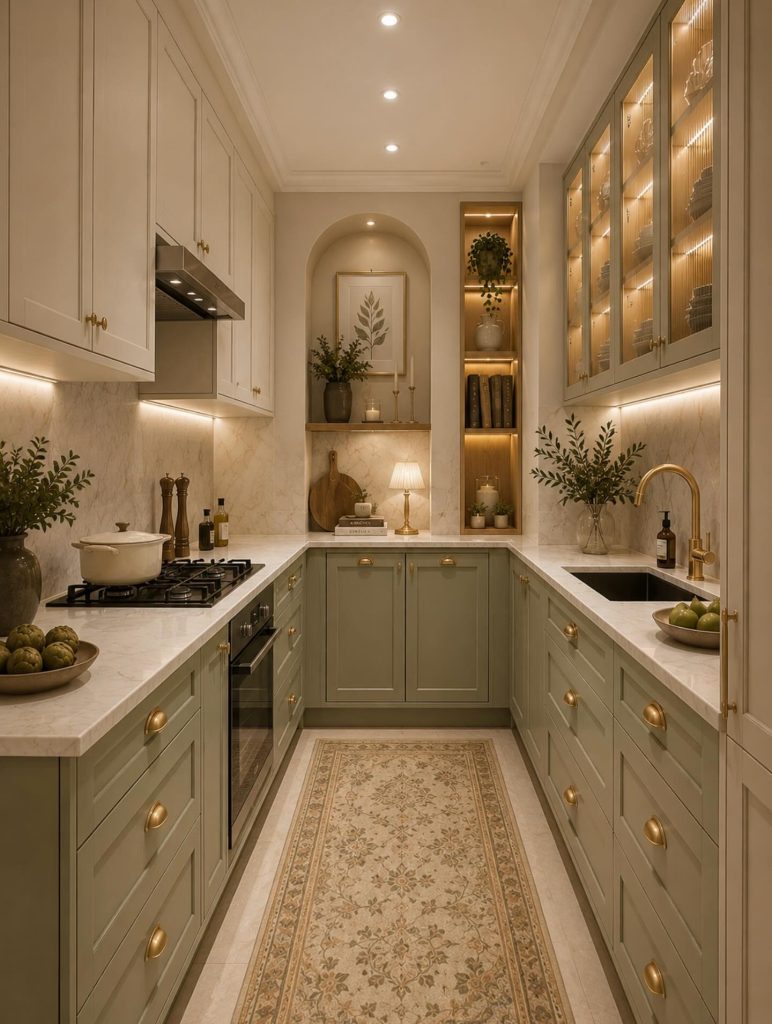
This U-shaped galley layout utilizes soft sage green cabinetry paired with elegant white countertops and brushed gold hardware to create a welcoming, classic atmosphere. The symmetrical design centers on a deep, recessed niche at the far wall, which serves as a decorative display area with integrated vertical shelving and art. Glass-fronted upper cabinets on one side provide a sense of openness and display space, while subtle under-cabinet lighting illuminates the workspace. The floor is grounded by an ornate, patterned runner rug that adds texture and warmth to the narrow corridor, softening the transition between the cabinetry.
Pro tip: Incorporate a patterned runner rug to anchor the galley workspace and introduce a soft, textural element that breaks up hard flooring surfaces.
3. Airy Open-Concept Galley
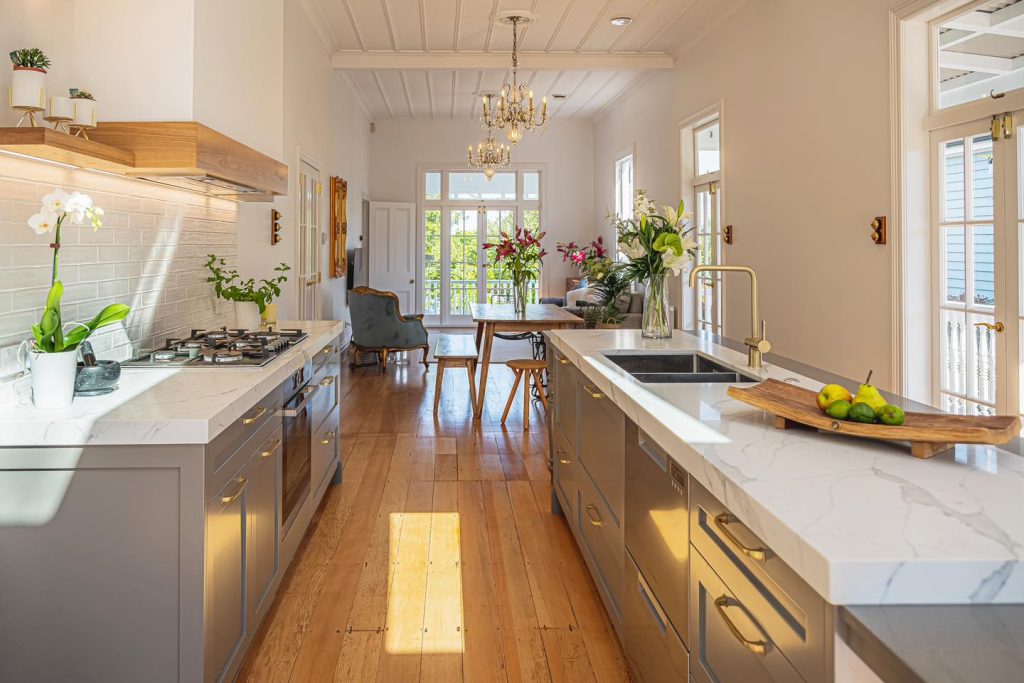
This bright and airy kitchen space embraces an open-concept galley arrangement that connects seamlessly to the dining area. The design highlights clean lines with soft grey lower cabinetry topped by expansive white marble countertops, which provide a durable and clean surface for meal preparation. Light wood flooring runs parallel to the kitchen island, drawing the eye toward the rear of the home where large windows allow sunlight to flood the interior. Minimalist pendant lighting hangs above the space, contributing to an open, uncluttered environment that feels both functional and inviting.
Pro tip: Extend the kitchen’s flooring throughout the adjacent living or dining areas to visually blur the boundaries and create a more cohesive, expansive floor plan.
4. Bold Red Statement Galley
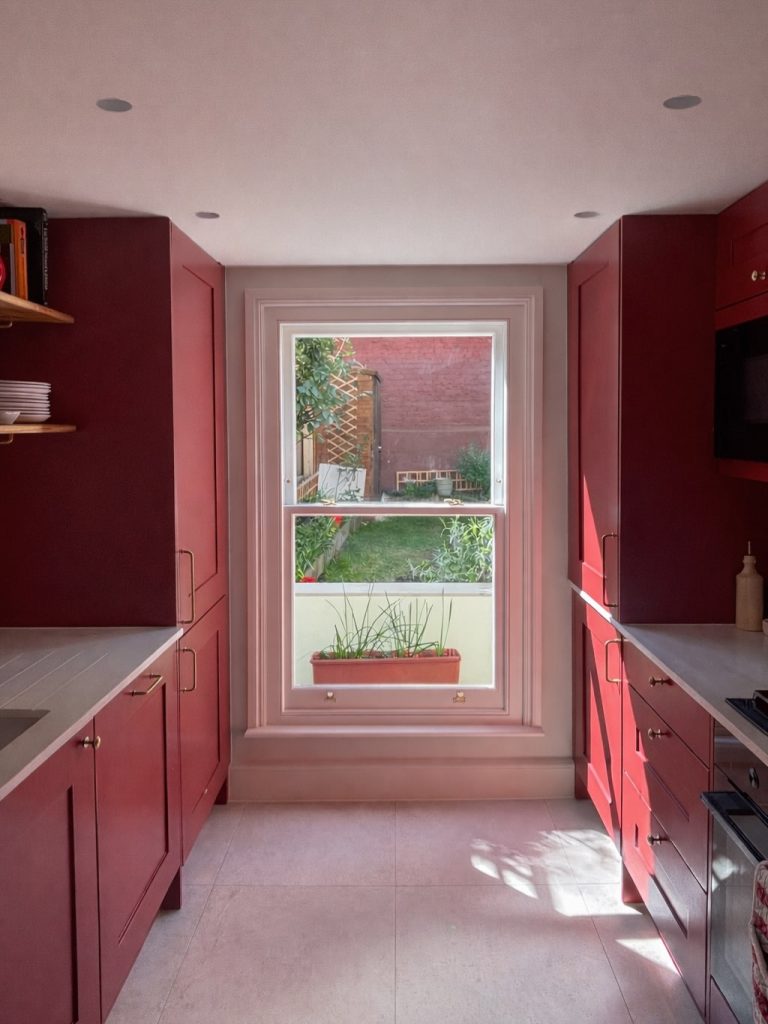
This galley kitchen makes a dramatic impact with its rich, deep red cabinetry that anchors the space and creates a striking contrast against neutral surfaces. The layout is optimized to frame the central window at the far end, which acts as a natural light source and a visual focal point, drawing the eye through the corridor. Minimalist hardware keeps the cabinetry looking refined, while the light-colored countertop and flooring prevent the bold color from feeling overwhelming. This design proves that intense hues can work effectively in smaller kitchen footprints when balanced with ample natural light.
Pro tip: Use vibrant cabinet colors to add personality to narrow galley spaces, but keep the countertops and flooring light to maintain a sense of openness.
5. High-Gloss Contemporary Efficiency
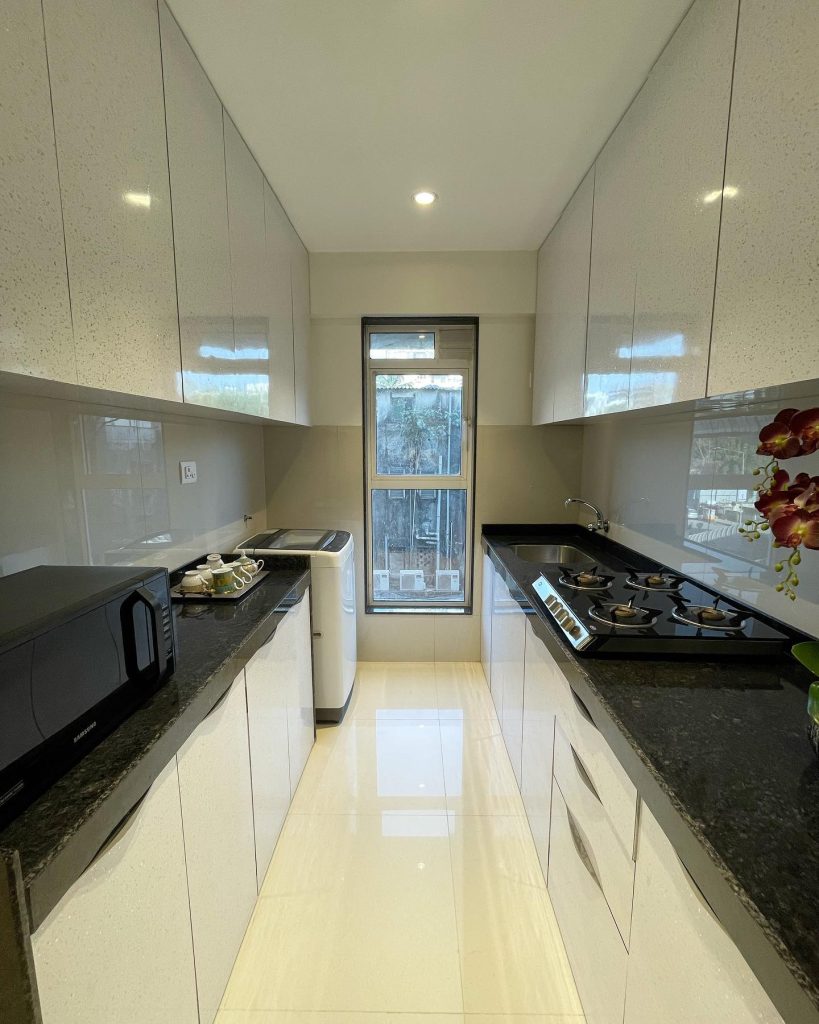
This contemporary galley design emphasizes efficiency and clean, reflective surfaces to maximize the perception of space in a narrow area. The kitchen features high-gloss white upper cabinets that bounce light around the room, contrasted by dark, durable countertops that provide a sharp, modern edge. The handle-less cabinetry creates a seamless, uninterrupted look, which is essential for reducing visual clutter in a tight corridor. A narrow window at the end of the galley ensures the space feels connected to the outdoors while maintaining a compact and highly organized workflow.
Pro tip: Choose high-gloss finishes for cabinets in small kitchens to reflect light and create the illusion of a larger, more airy environment.
6. Vibrant Pastel and Patterned Accents
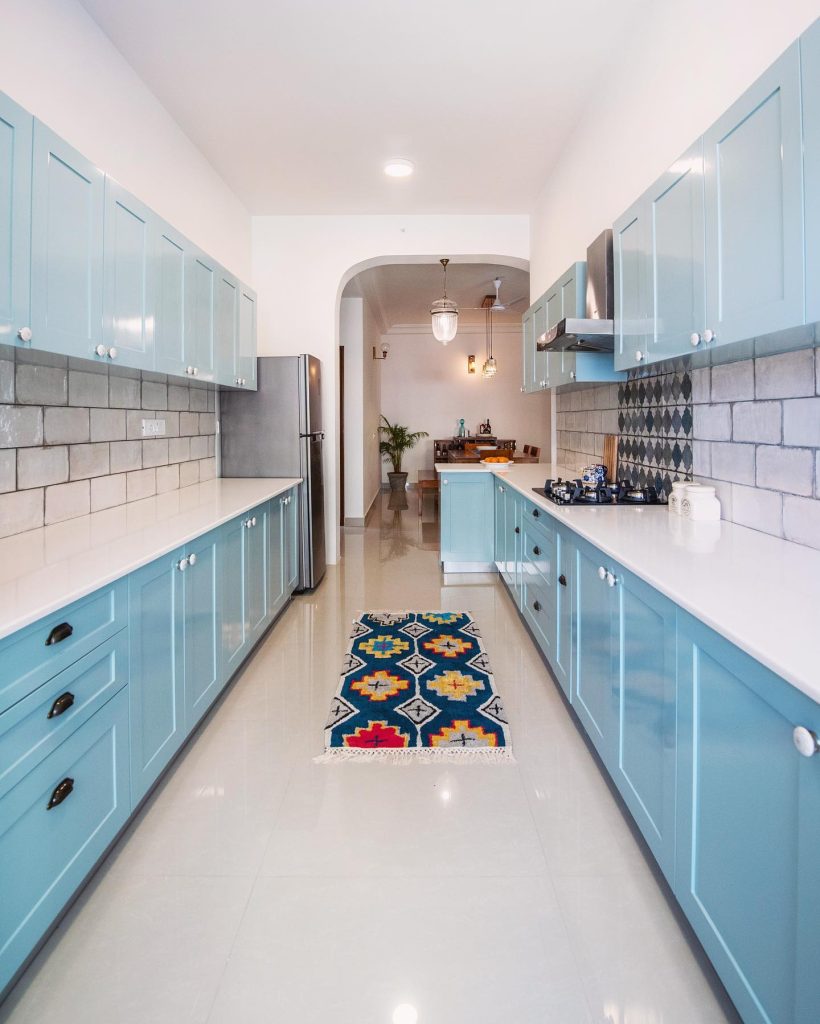
This cheerful galley kitchen features soft, light blue cabinetry that brings a bright, welcoming energy to the room. The space is balanced by white countertops and a light-grey subway tile backsplash, which provide a neutral, textured backdrop. A colorful, geometric runner rug adds a pop of personality and warmth to the central floor area, successfully breaking up the clean, white tile. The galley flows seamlessly into the rest of the home, utilizing a classic archway to bridge the transition between spaces.
Pro tip: Incorporate a patterned area rug to act as a central anchor for the galley, adding both comfort and a distinct design element without compromising square footage.
7. Warm Wood and Geometric Patterns
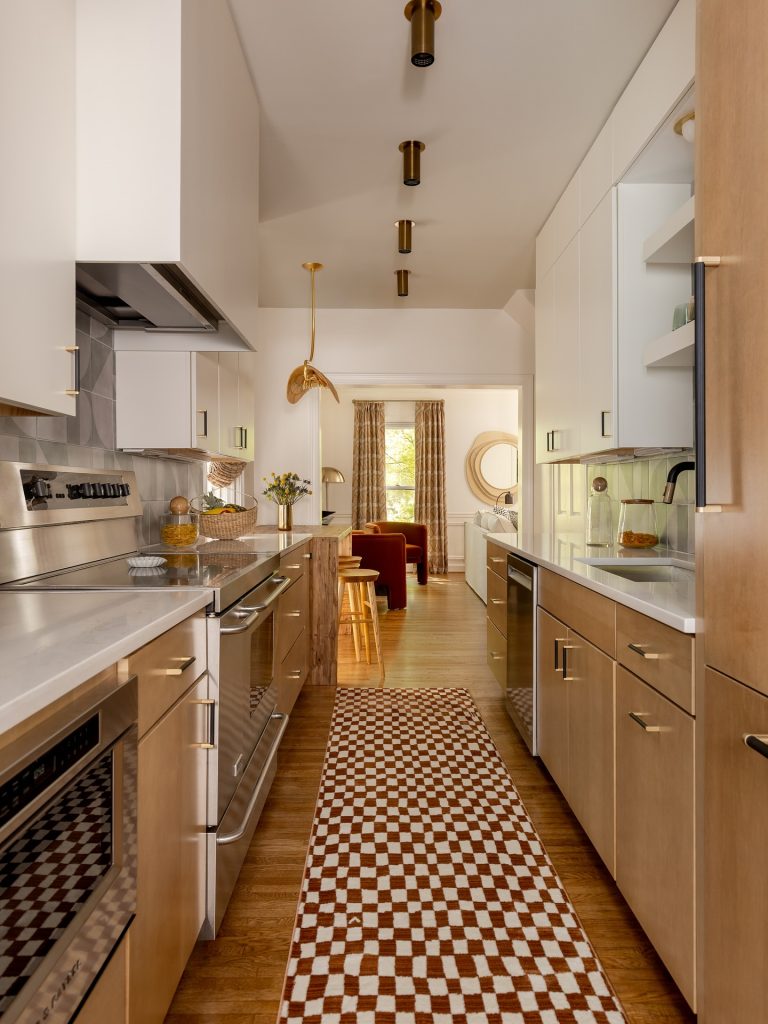
This kitchen creates a harmonious blend of natural warmth and modern playfulness. Lower cabinetry in a light wood finish provides a grounded, organic feel, while white upper cabinets keep the space from feeling heavy. The most striking element is the bold, checkerboard runner rug that draws the eye directly through the galley to the dining area beyond. Brushed brass hardware adds a subtle metallic shine that ties together the wood tones and the crisp, clean workspace.
Pro tip: Use a high-contrast patterned runner to inject personality into a galley kitchen without needing to change permanent fixtures.
8. Bright and Classic White Galley
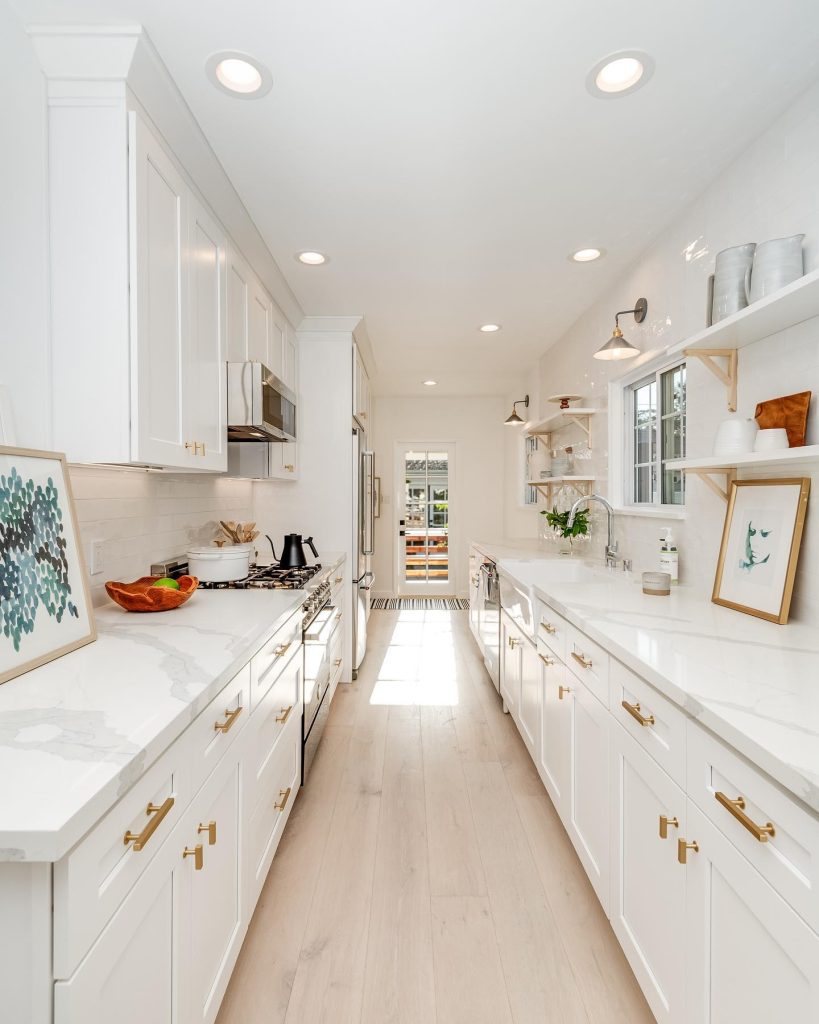
This galley kitchen achieves a timeless, airy look by utilizing a monochromatic white palette. Crisp white cabinets are complemented by matching countertops and flooring, which work together to maximize the sense of space and light in the narrow footprint. Open shelving on one side breaks up the cabinetry, providing a place to display curated art and ceramics, while gold hardware adds a touch of warmth to the otherwise neutral environment. The space is anchored by a clear line of sight through a rear glass door that floods the room with natural light.
Pro tip: Incorporate open shelving on one wall of a galley kitchen to add visual interest and break up long stretches of upper cabinetry.
9. Sophisticated Grey and Herringbone Design
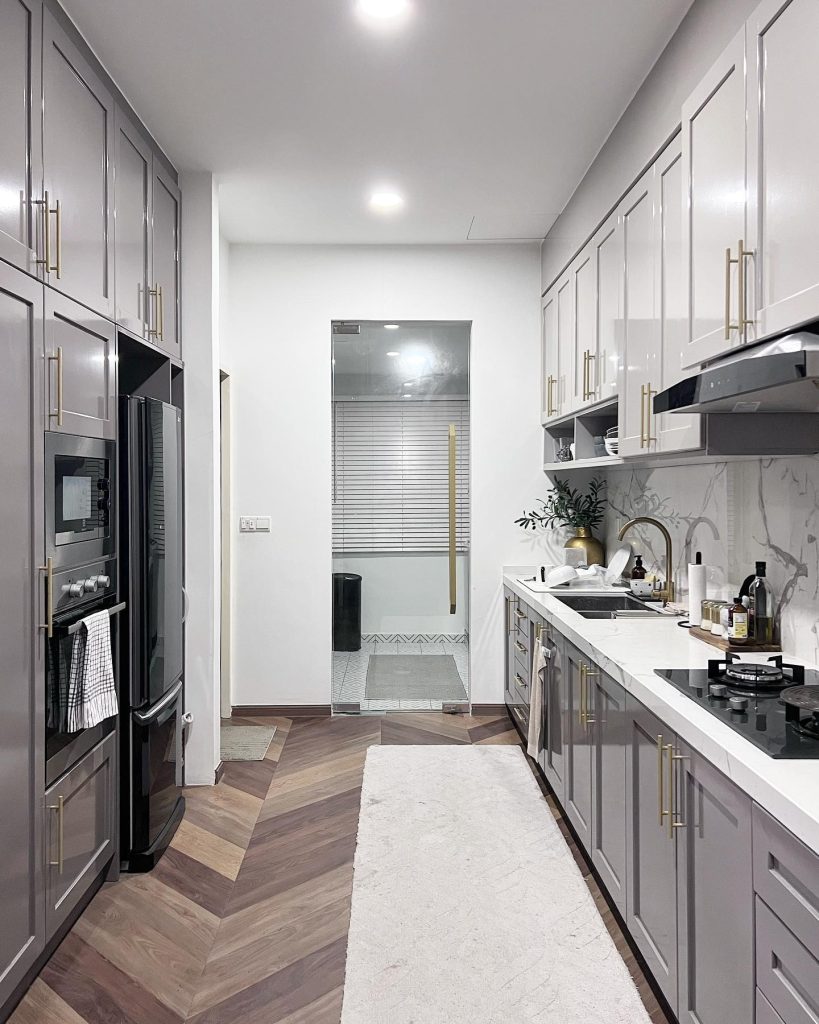
This modern galley features elegant, cool-toned grey cabinetry that offers a sophisticated and tailored look. The sleek, handle-less design and integrated appliances maintain a clean aesthetic, perfect for a high-functioning, narrow workspace. A marble-effect backsplash adds subtle texture behind the stove, while the floor is finished in a warm-toned, herringbone-patterned wood that adds depth and movement. A plush white runner rug softens the floor and creates a luxurious landing spot for meal prep.
Pro tip: Pair cool-toned cabinetry with warm-toned herringbone flooring to create a beautiful, balanced contrast that adds depth to a narrow space.
10. Cozy Traditional Galley
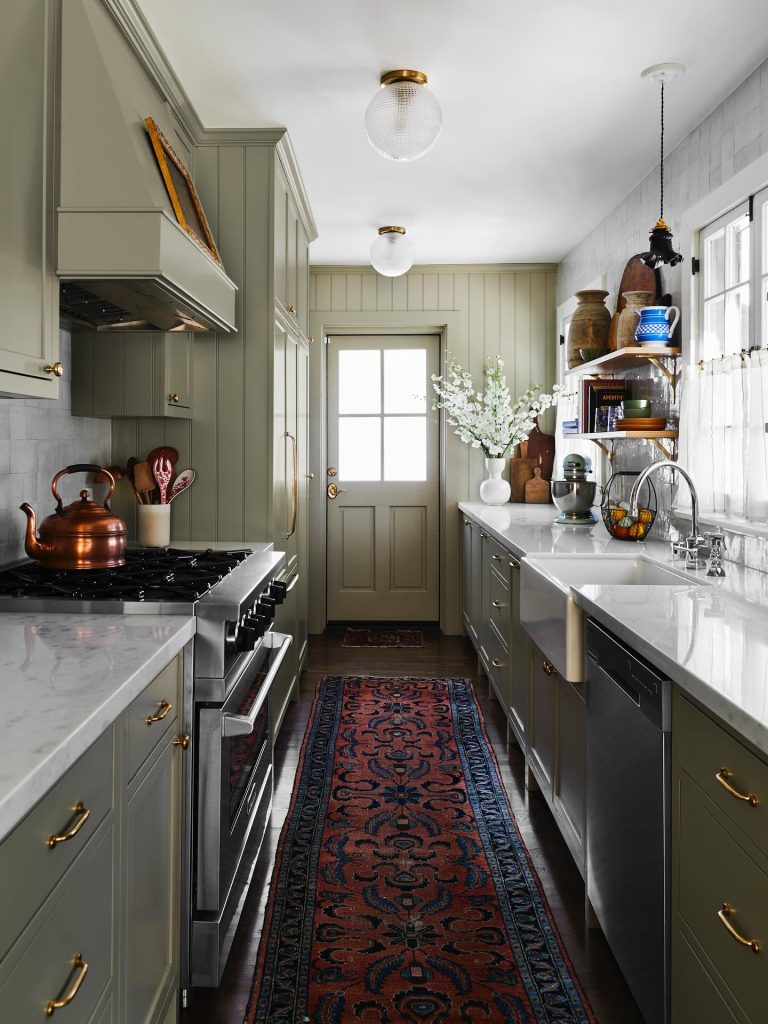
This warm, traditional galley kitchen features soft sage green cabinetry and classic beadboard paneling that creates a comfortable, homey atmosphere. A deep apron-front sink and brass hardware add nostalgic charm, while an ornate, long runner rug in deep red and blue tones anchors the central pathway. Open shelving on the right wall allows for decorative storage, keeping essential items easily accessible while contributing to the kitchen’s inviting, lived-in feel.
Pro tip: Utilize beadboard or tongue-and-groove paneling on the walls to add architectural texture and a timeless, cottage-inspired touch to a narrow kitchen.
11. Minimalist Teal and Wood Design
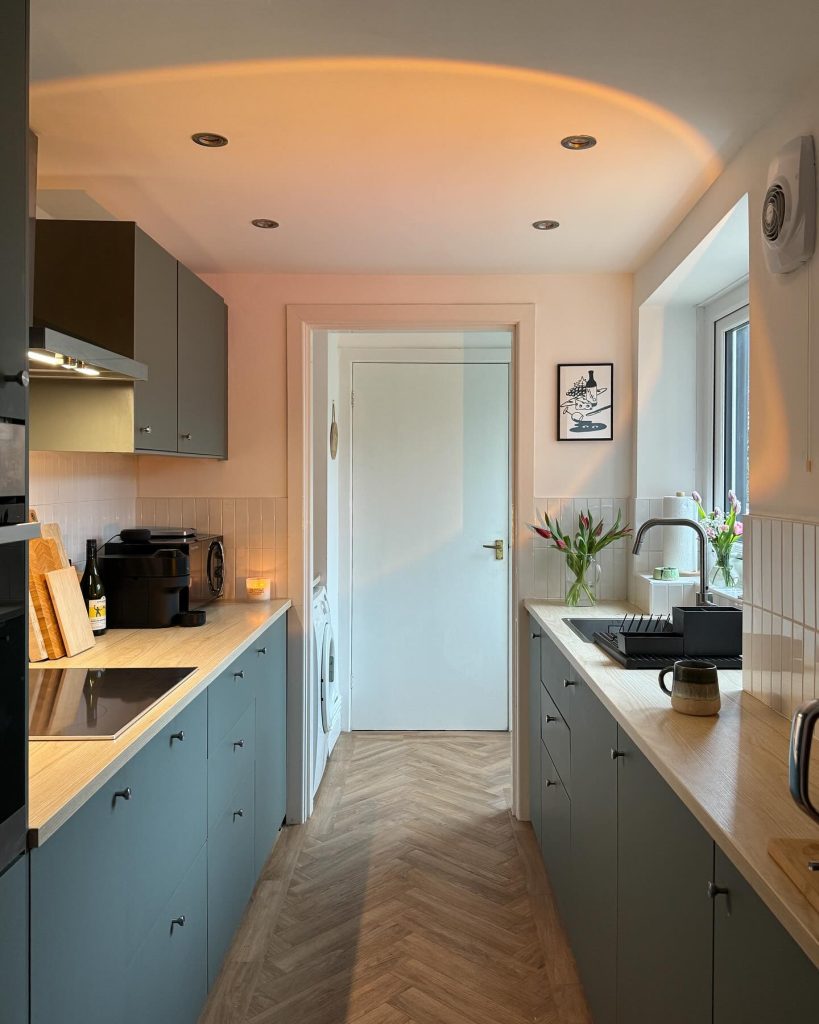
This streamlined galley kitchen highlights a calming palette of teal cabinetry paired with light wood countertops, creating a balanced and serene workspace. The herringbone wood flooring adds movement and sophistication, drawing the eye toward the rear doorway. A soft, warm light glow from the ceiling fixtures enhances the tranquil environment, while the lack of upper cabinetry on the window side maintains an open, uncrowded sensation in the narrow space.
Pro tip: Choose a lighter, monochromatic color scheme for both cabinets and walls to minimize visual contrast and help a narrow kitchen feel more spacious.
12. Classic Sage and Stone Arrangement
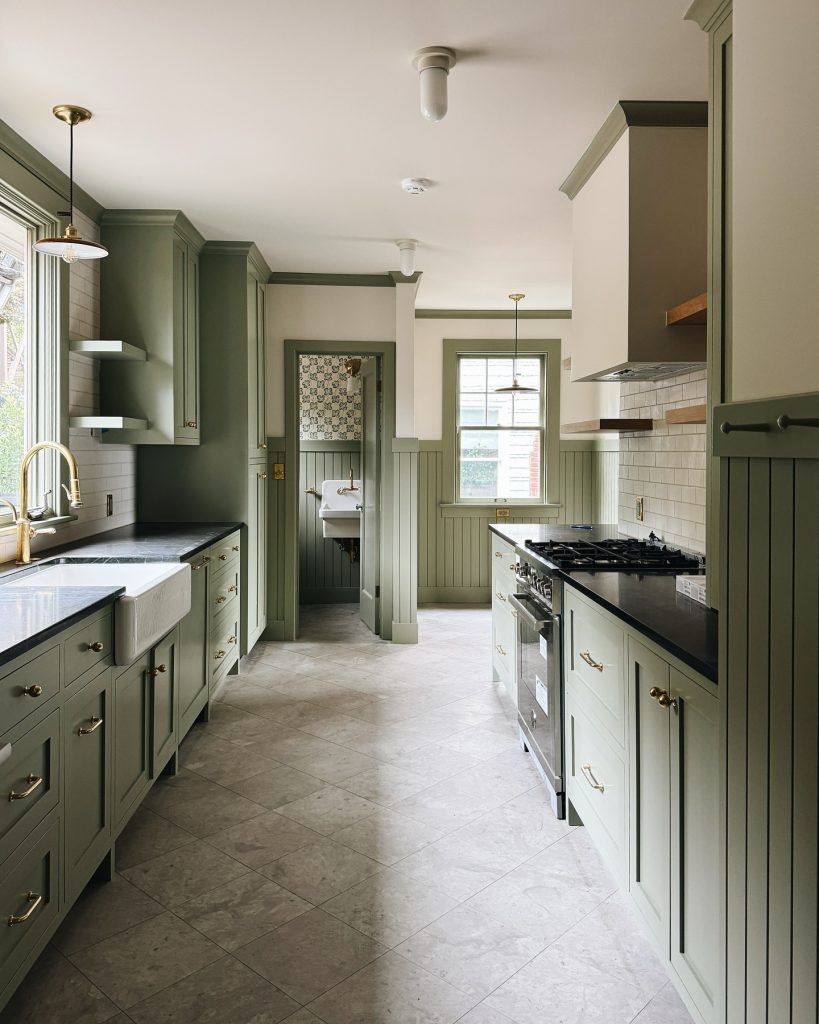
This kitchen balances function and style with light sage cabinetry and dark, contrasting stone countertops. The layout maximizes every inch of space, utilizing full-height cabinets and a matching range hood to maintain a cohesive, built-in appearance. Natural light from the window illuminates the space, while the large-format stone flooring provides a grounded, durable surface that complements the traditional cabinetry design.
Pro tip: Use a matching custom hood cover to blend the range into the surrounding cabinetry for a seamless and high-end finished look.
13. Warm Wood Modern Minimalism
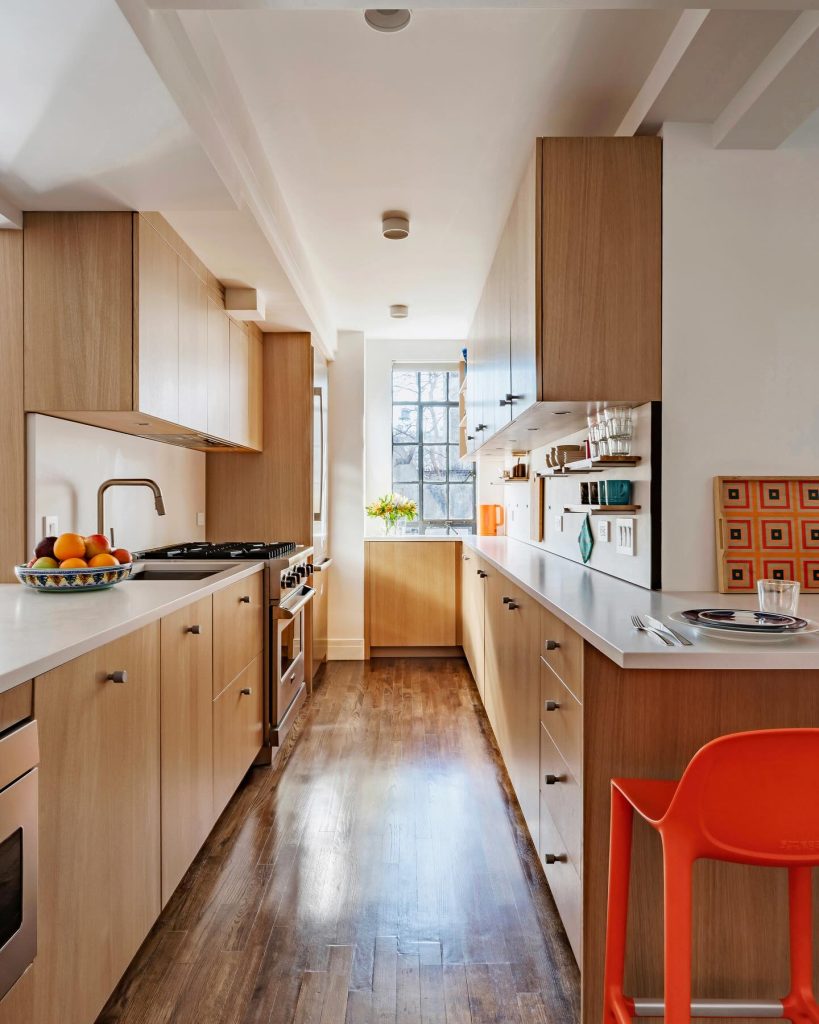
This galley kitchen features clean, light-toned wood cabinetry that creates a streamlined and organic look. The continuous wood surfaces combined with crisp white countertops provide a balanced, modern aesthetic that feels bright and welcoming. An integrated breakfast bar seating area on one side adds multi-functional utility, while a vibrant orange chair provides a bold, playful contrast against the natural wood tones.
Pro tip: Extend cabinetry to the ceiling to maximize vertical storage, helping to keep workspace surfaces clear and uncluttered in narrow kitchens.
14. Bright White and Open Storage
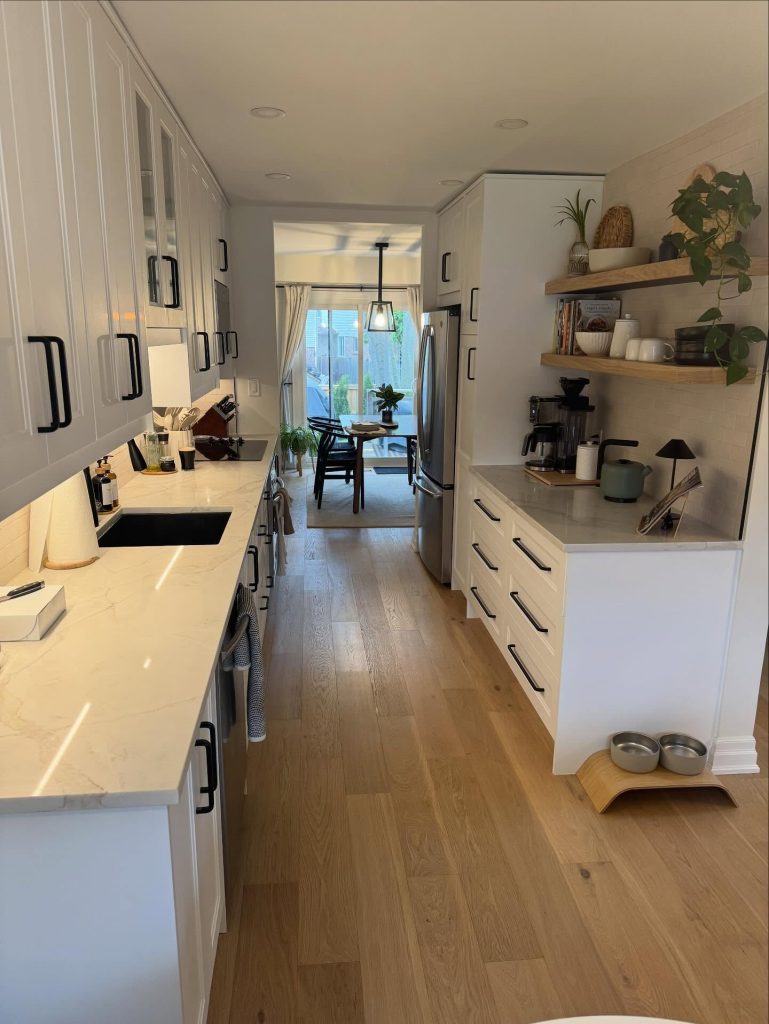
This galley kitchen utilizes a classic white palette to maximize light and create an open, airy feeling. Matte white cabinetry is paired with black hardware for a clean, modern contrast, while natural wood open shelving adds warmth and a place to display kitchen essentials. The floor transitions seamlessly into the dining area, drawing the eye through the space and enhancing the sense of length in the kitchen layout.
Pro tip: Use open shelving instead of closed upper cabinets on one side of a galley kitchen to prevent a “closed-in” feeling and provide easy access to frequently used items.
Strategic Storage and Open Shelving
In a narrow footprint, vertical space is your best friend. Extending cabinetry to the ceiling not only maximizes storage capacity but also draws the eye upward, making the room feel taller. To avoid a closed-in sensation, consider replacing some closed upper cabinets with open shelving on one wall. This allows for the display of curated ceramics and art, adding a personal, airy touch to the workspace.
Textures and Anchoring Elements
Because galley kitchens are defined by their long, linear shapes, introducing texture is essential to break up hard surfaces. Patterned runner rugs are a perfect solution; they anchor the central pathway, add comfort underfoot, and introduce color or geometric interest without sacrificing any physical space. For the flooring itself, consider options like herringbone wood patterns to add movement and sophistication, or utilize beadboard paneling on walls to bring in a classic, cottage-inspired warmth.
Lighting and Cohesion
Integrated lighting is the finishing touch that elevates a galley kitchen from functional to luxurious. Recessed under-cabinet LEDs illuminate workspaces, while matching custom range hoods can blend appliances into the cabinetry for a seamless, high-end appearance. Ultimately, the most successful designs are those that feel cohesive with the rest of the home. Extending flooring into adjacent dining or living areas visually blurs boundaries, making your kitchen feel like a natural, expansive part of your broader floor plan.
Conclusion
Designing a galley kitchen is all about finding the balance between tight-space efficiency and personal style. By carefully selecting your color palette, maximizing vertical storage, and introducing strategic textures, you can create a culinary space that feels both highly organized and deeply inviting. A well-designed galley does more than just serve as a place to cook—it becomes a stylish, central feature of the home that proves big impact is entirely possible in even the narrowest of spaces.
