The galley kitchen. For some, the name conjures images of a cramped, claustrophobic corridor. But for design enthusiasts, it represents the ultimate challenge in efficiency and style. This long, narrow layout, named after the ship’s galleys where space is at a premium, is a masterclass in smart design. It’s a layout that inherently promotes a seamless “work triangle,” minimizing steps between the sink, stove, and refrigerator.
Far from being a limitation, the galley kitchen is an opportunity to create a supremely functional, timeless, and surprisingly inviting space. Whether you’re renovating a classic city apartment, a vintage home, or designing a modern open-plan loft, the principles of a great galley kitchen are universal: maximize every inch, prioritize flow, and let clever details shine. Here are 10 brilliant ideas to help you transform your galley kitchen from a narrow passage into your home’s most cherished and efficient room.
10 Well-Structured Galley Kitchen Ideas
1. Embrace the Power of a High-Gloss Finish
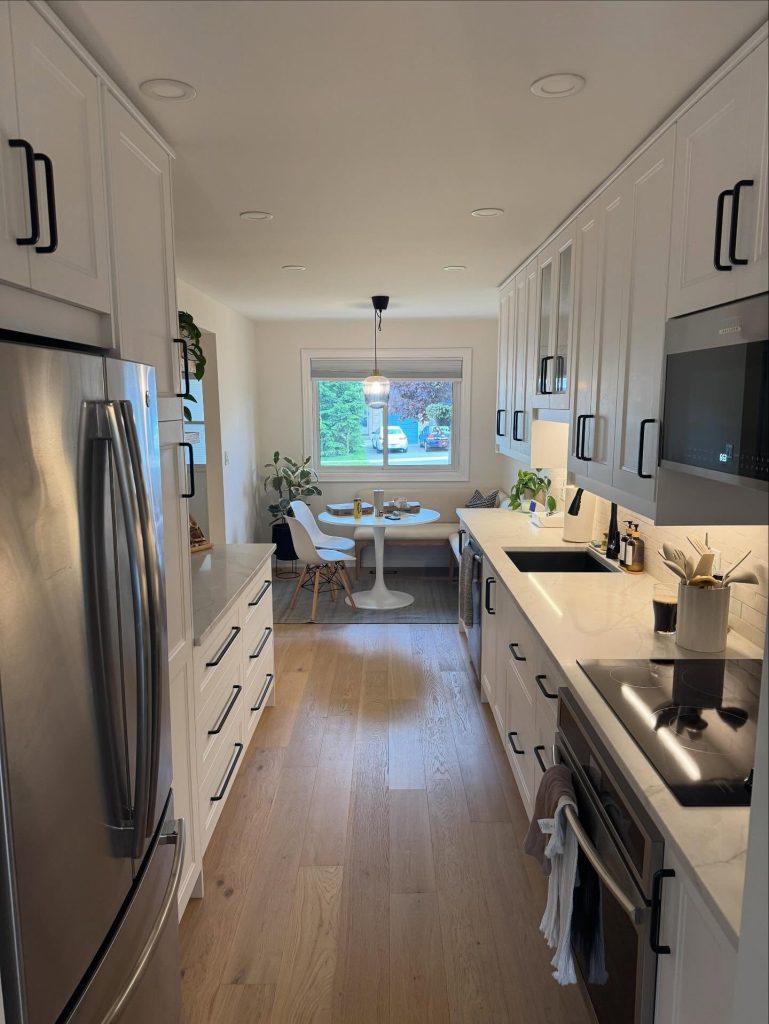
In a narrow space, light is your most valuable ally. A high-gloss finish on your cabinet fronts (think lacquered or acrylic) acts as a mirror, reflecting both natural and artificial light around the room. This instantly doubles the perceived space, banishing shadows and making the kitchen feel wider and more open. Pair with sleek, handleless cabinets for an ultra-modern, streamlined look that avoids visual clutter.
2. Ditch the Wall Cabinets for Open Shelving
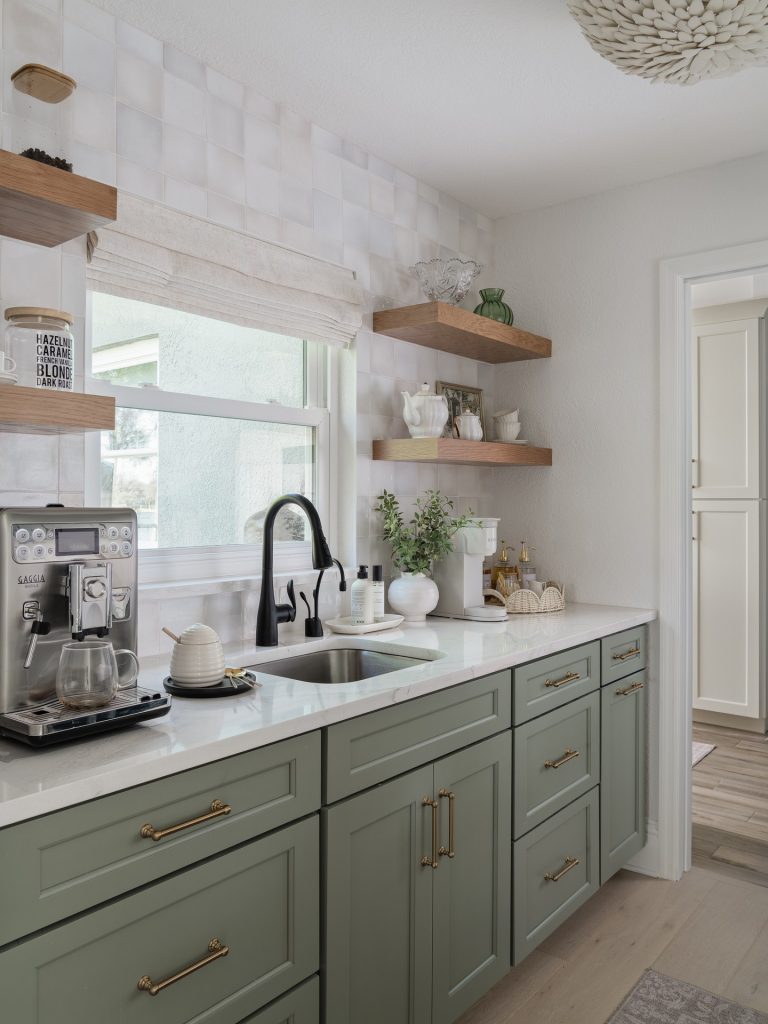
While upper cabinets are standard, they can visually shrink a galley kitchen. Consider replacing them, or a section of them, with open shelving. This opens up the wall, creating a feeling of airiness and height. Display your everyday crockery, pretty glassware, and a few cookbooks to inject personality and color. Keep it organized and uncluttered for a curated, high-end look.
3. Create a Focal Point with a Statement Backsplash
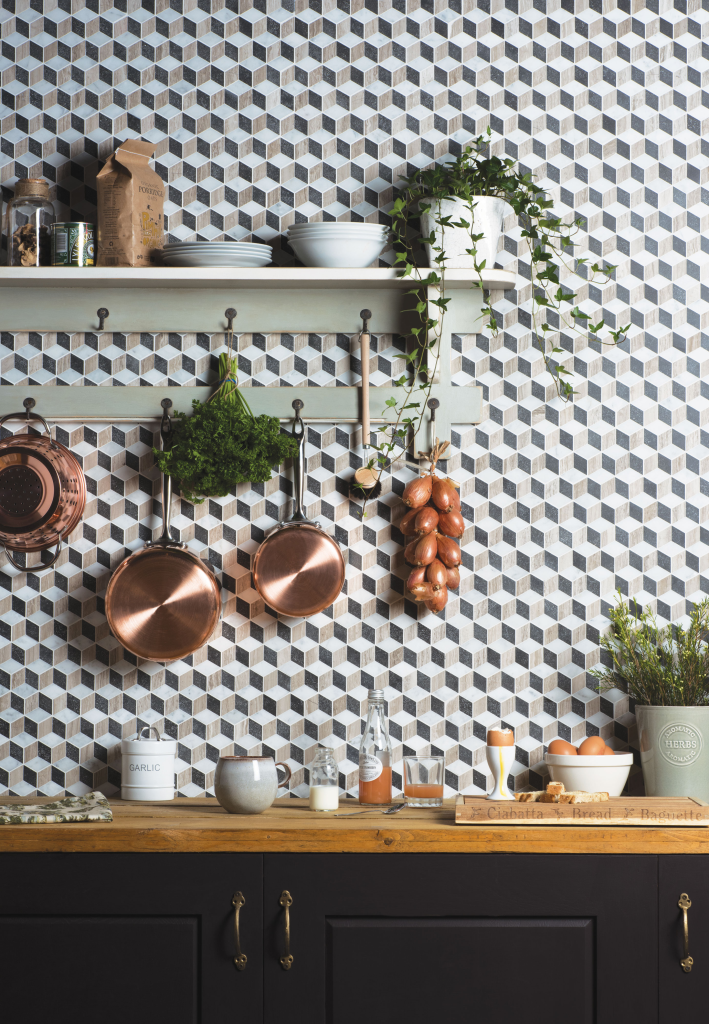
Since a galley kitchen is essentially one long vista, the eye is naturally drawn along its length. Use this to your advantage by creating a stunning focal point. A bold, patterned tile, a slab of dramatic marble, or even a colorful, hand-painted mural on the backsplash behind your stove or sink can break up the linearity and add a major “wow” factor. It’s a concentrated burst of personality that stops the design from feeling monotonous.
4. Install a Continuous Floor to Enhance the Flow
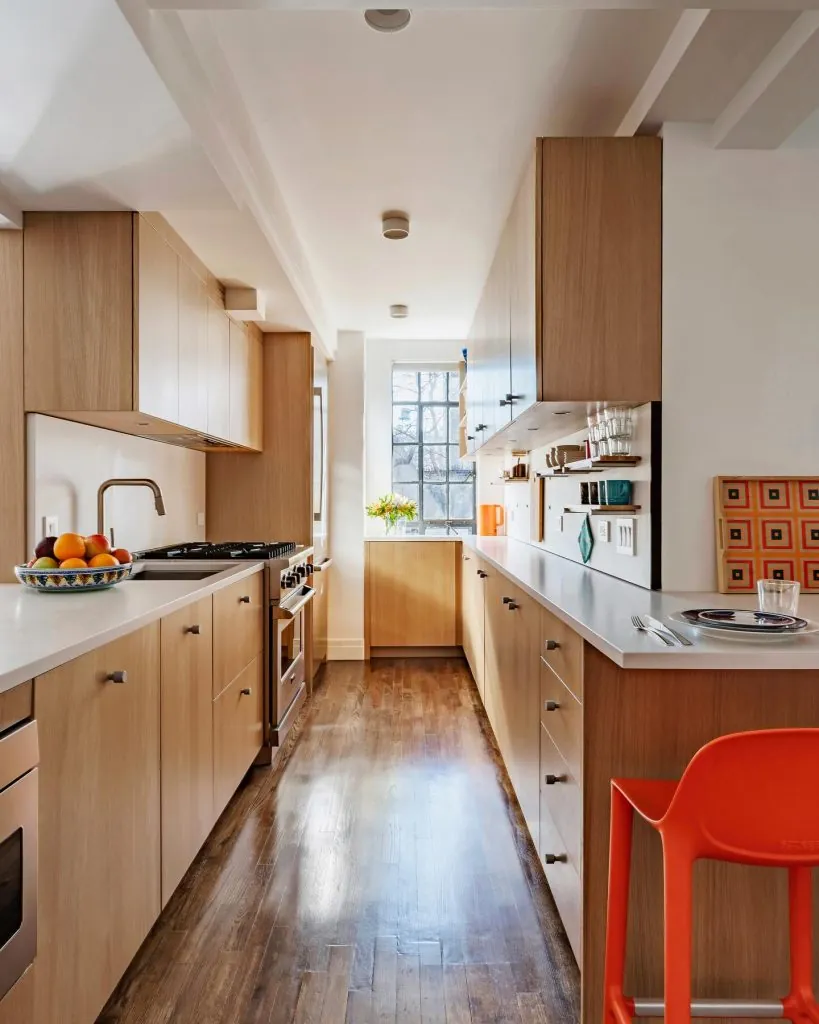
Visually breaking the floor with different materials can make the narrow room feel choppy and smaller. Instead, lay your flooring lengthwise and use one consistent material from one end to the other. Large-format tiles, engineered wood, or luxury vinyl planks laid in a straight, parallel pattern to the longest wall will draw the eye down the room, creating a seamless and expansive look that emphasizes length and flow.
5. Choose a Unified, Light Color Palette
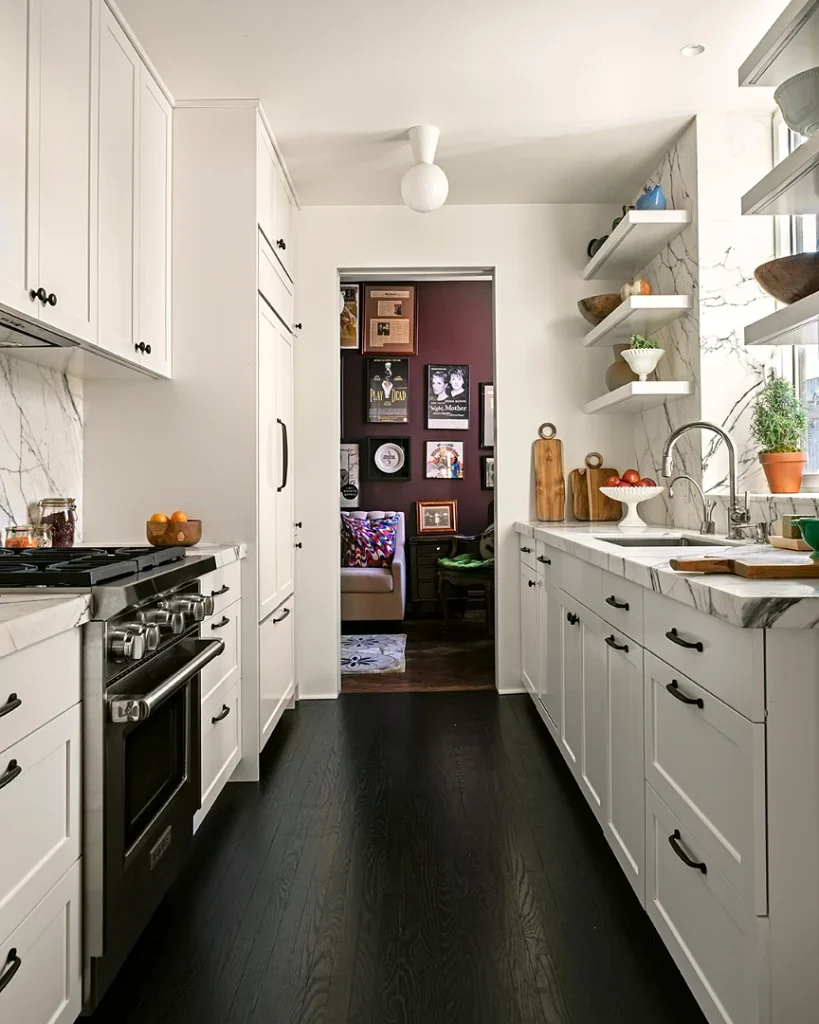
In a smaller space, a cohesive color scheme is your best friend. Paint your walls, trim, and ceilings in the same light, airy shade. This “color drenching” technique blurs the lines between surfaces, making the edges of the room disappear and creating a larger, more cohesive space. Soft whites, pale greys, warm beiges, or even a light, muted sage green work beautifully to create a serene and spacious feel.
6. Let There Be Light (and Layers of It)
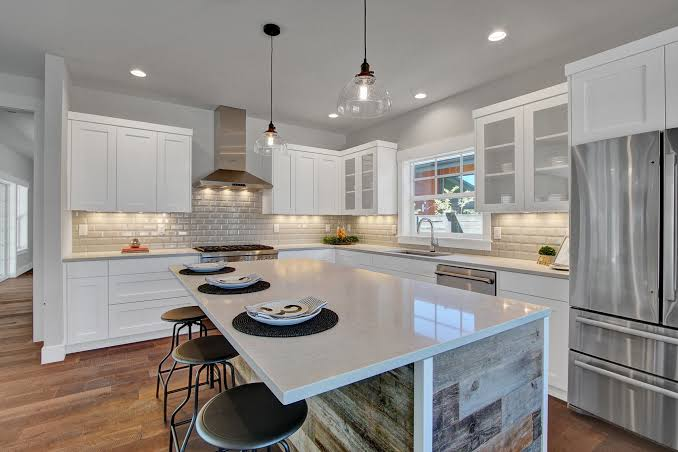
One central ceiling light in a galley kitchen often casts harsh shadows, especially if you’re standing in front of it. The solution is layered lighting. Install under-cabinet task lighting to illuminate your countertops. Use a row of sleek, low-profile spotlights down the center of the ceiling for ambient light. Consider a pendant light or a decorative sconce over the sink to add a touch of style and provide focused light where you need it.
7. Use Glass-Front Cabinets to Add Depth
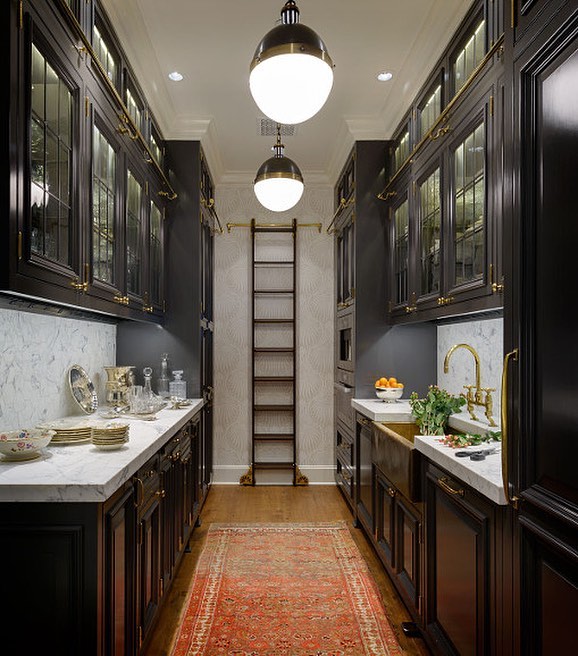
If you prefer the storage of wall cabinets but want to avoid a heavy, boxed-in feel, choose cabinets with glass fronts. This creates a visual break and allows your eye to see “through” the cabinet, adding depth and preventing the space from feeling closed off. Backlighting these cabinets with subtle LED strips can create a beautiful, warm glow that acts as ambient lighting and highlights your displayed items.
8. Maximize Function with a Wall-to-Wall Countertop
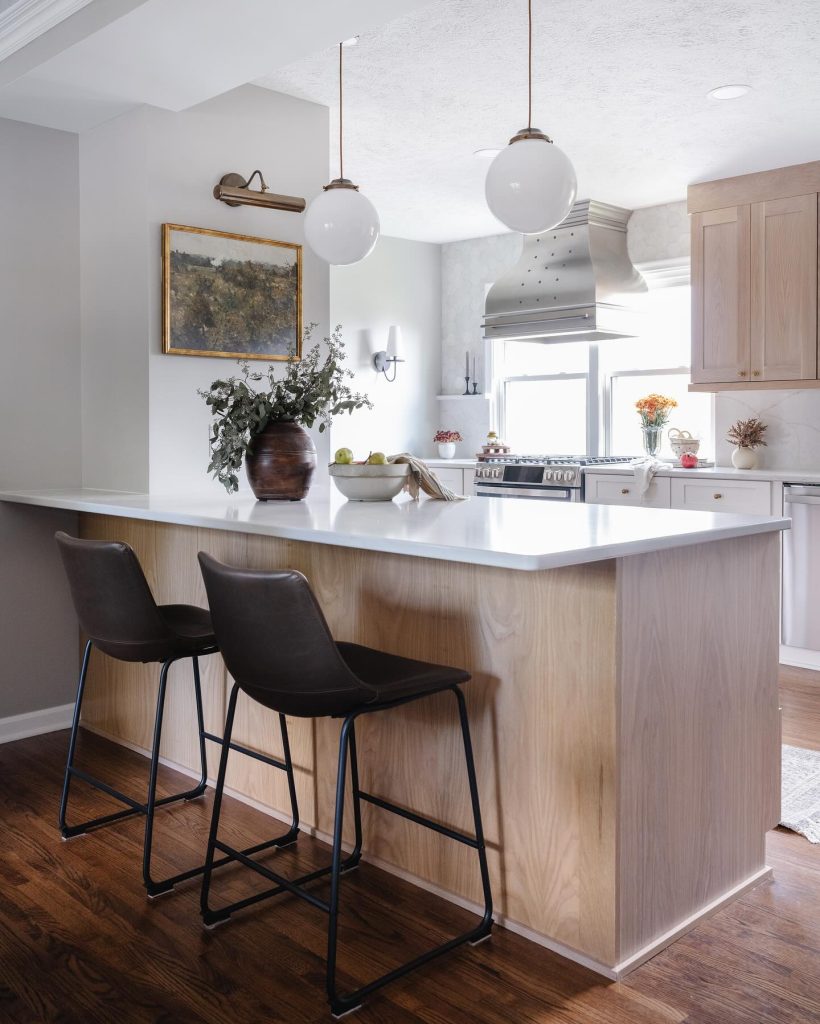
To truly optimize every inch of a narrow galley, run your countertop continuously from one end of the kitchen to the other. This creates a “waterfall” effect on the ends, eliminating visible gaps that can collect dirt and disrupt the flow. The visual effect is one of seamless, uninterrupted luxury that makes the space feel custom-made and incredibly spacious. It also provides a massive, uninterrupted work surface.
9. Introduce Visual Interest with a Single Bold Accent
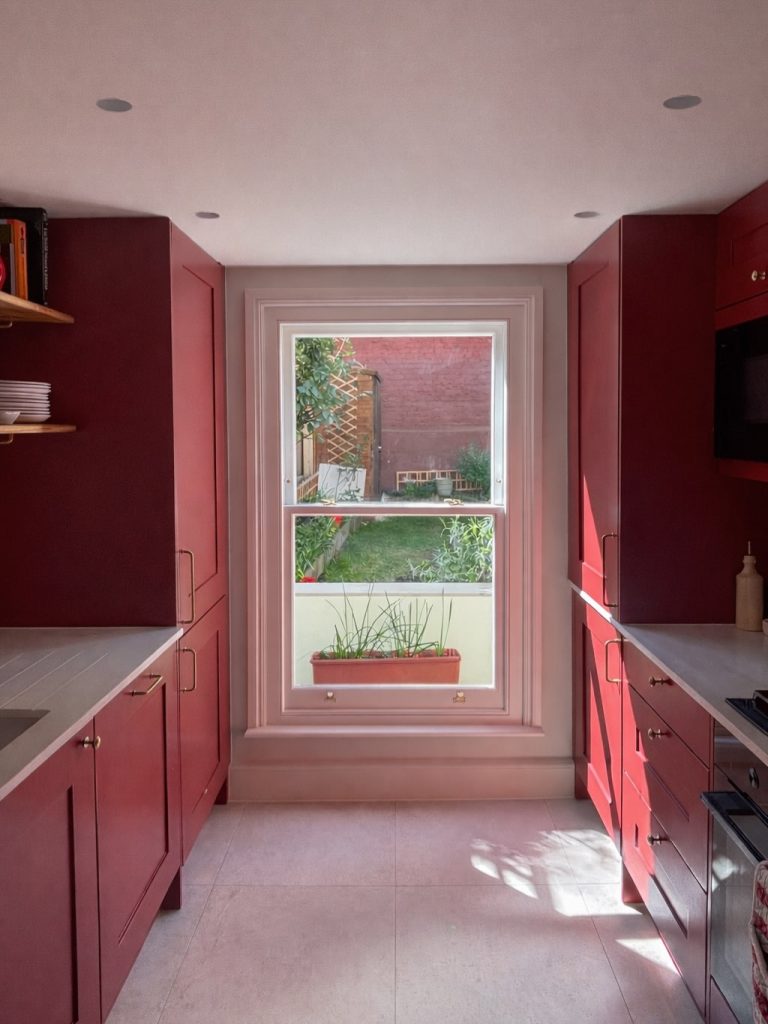
While a light and unified palette is key, a galley kitchen can benefit from a single, carefully placed dose of personality. This could be a vibrant, colorful stove, a patterned runner rug that runs down the center aisle, or a selection of brass or matte black hardware that contrasts beautifully with light cabinets. This singular focal point adds character and prevents the space from feeling bland, without overwhelming the narrow footprint.
10. Overcome the “Narrow” Feeling with a Large Mirror
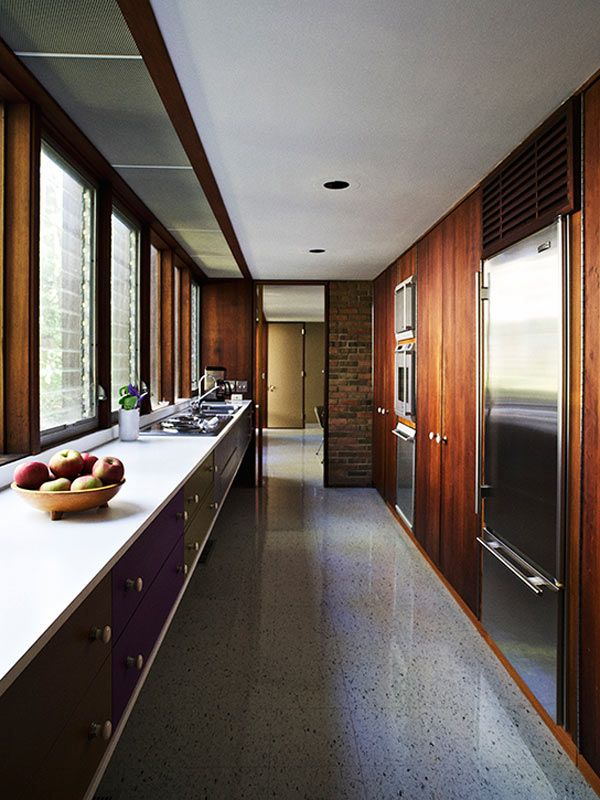
A classic interior design trick works wonders in a galley kitchen. Place a large, statement mirror on one of the shorter end walls. This instantly reflects the entire room, effectively doubling the space visually and bouncing light around. It can be a simple, leaner floor mirror or a stunning piece of art glass, but its impact on making the room feel grander is undeniable.
Key Design Principles for Galley Kitchens
Before diving into the specific ideas, it’s essential to understand the foundational principles that make a galley kitchen work. These are the non-negotiables that will guide every decision you make.
The Work Triangle
The work triangle connects your sink, stove, and refrigerator. In a galley kitchen, these three points are naturally aligned along one or two parallel walls, creating an incredibly efficient workflow. Ensure that no leg of the triangle is interrupted by an obstacle, and maintain a clear pathway of at least 36-42 inches between countertops.
The One-Wall vs. Two-Wall Layout
Most galley kitchens feature two parallel walls. However, some are single-wall layouts. For two-wall designs, consider dedicating one wall to wet work (sink, dishwasher) and the other to dry work (stove, prep space). This separation keeps traffic flowing smoothly and prevents congestion.
Traffic Flow
A galley kitchen is a pass-through space. Never block the corridor with islands or large furniture. Keep the walkway completely clear, and if possible, position the refrigerator at one end to avoid creating a bottleneck in the middle of the action.
Storage Optimization
Every inch counts. Think vertically with tall cabinets, utilize toe-kick drawers for rarely used items, and install pull-out pantry systems. The goal is to have a place for everything without crowding the counters.
Budget Considerations for Your Galley Kitchen Renovation
Transforming a galley kitchen doesn’t have to break the bank. Here’s a realistic breakdown of where to invest and where to save.
High-Investment Areas (Splurge)
- Countertops: Since galley kitchens have limited counter space, splurging on high-quality quartz or granite makes a big visual impact.
- Lighting: Good lighting transforms the space. Invest in quality under-cabinet and ambient fixtures.
- Flooring: Continuous, high-quality flooring elevates the entire room.
Budget-Friendly Swaps (Save)
- Open Shelving: Replacing upper cabinets with simple wooden shelves is surprisingly affordable.
- Backsplash: Choose ceramic or peel-and-stick tiles instead of natural stone.
- Hardware: Changing knobs and pulls is a low-cost, high-impact update.
- Paint: A fresh coat of paint in a light, unified color is the cheapest way to transform the space.
Average Cost Estimates
- Budget Renovation: $5,000 – $10,000 (paint, hardware, open shelving, new lighting)
- Mid-Range Renovation: $15,000 – $25,000 (new cabinets, mid-tier countertops, new flooring)
- High-End Renovation: $30,000 – $50,000+ (custom cabinetry, premium stone, designer lighting)
Common Mistakes to Avoid
Even with the best intentions, galley kitchen renovations can go wrong. Here are the pitfalls to watch out for:
1. Ignoring the Corridor Width
The most common mistake is leaving too narrow a walkway. A minimum of 36 inches is essential, but 42-48 inches is ideal for two people to work comfortably side-by-side.
2. Overcrowding the Counters
With limited counter space, every appliance left out makes the kitchen feel cluttered. Store small appliances in cabinets and pull them out only when needed.
3. Poor Lighting Placement
A single overhead light creates shadows. Always include task lighting under cabinets to illuminate work surfaces.
4. Forgetting About Ventilation
Cooking in a narrow space means odors and grease accumulate quickly. Invest in a powerful range hood that vents to the outside if possible.
5. Choosing Dark Colors Exclusively
While a dark accent wall can work, an all-dark galley kitchen will feel like a cave. Prioritize light colors for the majority of surfaces.
Conclusion
The galley kitchen is a testament to the idea that great design is born from constraints. By shifting your perspective from limitation to opportunity, you can create a space that is not only highly functional but also a stunning design feature in its own right. The key lies in a thoughtful approach: prioritizing a seamless flow, maximizing light and reflection, and making bold, intentional choices that add personality.
Remember, the best galley kitchens are those that feel open, airy, and inviting. Whether you choose to embrace a sleek, all-white aesthetic with high-gloss finishes, or a more characterful space with a bold backsplash and open shelving, the principles of smart planning remain the same. So, see the potential in the pass-through and transform your galley into a kitchen that is truly the heart of your home.
